Skip main navigation
Off market
  • $111,700

    5359 Fredericksburg Rd APT 501, San Antonio, TX 78229

    1beds
    877sqft
    Condo
    Built in 1982
    -- sqft lot
    $111,700 Zestimate®
    $127/sqft
    $992 Estimated rent

    Home value

    $111,700

    $102,000 - $122,000

    $992/mo

    Zestimate® history
    Loading
    Loading...

    Owner options

    List your home for rent

    $992/mo

    Rent Zestimate®

    Find your next renter with Zillow Rental Manager. Plus, with online applications, you can quickly screen prospective tenants – for free.

    Learn more

    $992/mo

    Rent Zestimate®

    Refinance and save

    $788/mo

    Est. payment

    Refinancing to a lower rate could help reduce your monthly payments and save thousands over the life of the loan.

    See today's rates

    $788/mo

    Est. payment

    Explore your selling options

    Work with a Zillow partner agent

    Leverage their expertise and Zillow's premium Showcase listings to get your home seen by more buyers.

    Get started

    List with your own agent

    Get your home in front of millions of buyers by listing it on Zillow.

    Learn how to do it

    Sell it yourself

    Take full control of how buyers see your home on Zillow by listing For Sale by Owner (FSBO).

    List your home

    What's special

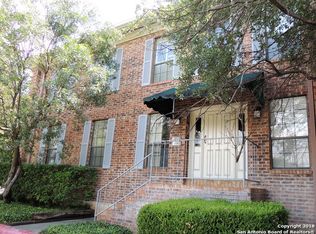
    LARGE, 877 SQ FT, 1 bedroom condo unit with TWO COVERED PARKING SPACES!!!! Yup, it may be the only one in the medical center with two assigned parking spaces. NO CARPET. Luxury vinyl flooring laid at a diagonal throughout. Shutters at every window allow for great natural light or close them up so you can sleep in late! Imagine how you would lay out your living room in this awesome space! Great dining area for entertaining. See that nook in the pics? It features lighting and electrical outlets. You could use it at an office space, place bookshelves, a china cabinet, do some built in shelves for your personal treasures or create a catch all space for your hobbies that spark joy. The kitchen boasts ample counter space to prep your culinary delights. Shelf above the stove could feature your cookbooks and/or microwave. Lot of storage for that airfryer and instapot that you could tuck away in your cabinets or sizable pantry. Your slumber oasis better known as the bedroom has room for that plush king,nightstands and matching dresser. Now for the most important part of the room....the CLOSET! It's the whole length of the room! Get you some pretty hangers and go to town in this baby. Or just store more of your things you keep saying you need but never use. The choice is yours. Onto the bathroom. A place for everything. Double mirrors and a long counter, sink area includes drawers AND a medicine cabinet on the wall! That built in storage cabinet will not only house your towels plus all of those personal care items too. You could even put a couple hampers to sort your laundry in the bottom compartment. Need to rest someplace other than the porcelain throne? Throw a stool in there and use the vanity space to do you. Now the patio. Tucked away for privacy as it's at the end of the building. A stackable washer and dryer in the closet! Add a few plants and little table and chairs and you can dine, work or just scroll on that phone al fresco. The pool and hot tub area are a great place to recharge your Vitamin D! It also gives you another area to entertain or take your meals poolside and relax in the shade for a change of scenery. This community is tucked in the medical center with easy access to 410 and IH-10. Less than a 5 minute car ride or 15 minute walk to one of the best hidden gems in the city, the Denman Estate Park. You have your Lowe's, Target, CVS, HEB staples close but more importantly Whataburger, Palapas, Starbucks, Sangria on the Burg, Zito's sandwiches, Indian food, Thai noodles, Ramen, what are you craving?!!!! It's all so close to you!!!!

    This property is off market, which means it's not currently listed for sale or rent on Zillow. This may be different from what's available on other websites or public sources.

    Facts & features

    Interior

    Bedrooms & bathrooms
    • Bedrooms: 1
    • Bathrooms: 1
    • Full bathrooms: 1
    Heating
    • Forced air, Electric
    Cooling
    • Central
    Appliances
    • Included: Dishwasher, Dryer, Refrigerator, Washer
    Features
    • Living/Dining Combo, One Living Area, Cable Tv Available, Walk In Closets
    • Flooring: Tile, Linoleum / Vinyl
    Interior area
    • Total interior livable area: 877 sqft

    Property

    Parking
    • Parking features: Carport
    Features
    • Exterior features: Brick
    • Has spa: Yes
    Lot
    • Size: 0.61 Acres
    Details
    • Parcel number: 488136

    Construction

    Type & style
    • Home type: Condo
    Materials
    • Foundation: Slab
    • Roof: Composition
    Condition
    • Year built: 1982

    Community & HOA

    HOA
    • Has HOA: Yes
    • HOA fee: $151 monthly
    Location
    • Region: San Antonio

    Financial & listing details

    • Price per square foot: $127/sqft
    • Tax assessed value: $127,570
    • Annual tax amount: $559
    • Inclusions: Ceiling Fans, Stove/Range, Refrigerator, Disposal, Electric Water Heater, Dishwasher, Stacked W/D Connection, Stacked Washer/Dryer

    Price history

    DateEventPrice
    6/23/2020Sold--
    Source: LERA MLS #1453701 Report a problem
    6/17/2020Pending sale$104,888$120/sqft
    Source: Home Team of America #1453701 Report a problem
    5/22/2020Price change$104,888-4.6%$120/sqft
    Source: Home Team of America #1453701 Report a problem
    4/29/2020Listed for sale$109,888+47.5%$125/sqft
    Source: Home Team of America #1453701 Report a problem
    10/15/2010Sold--
    Source: LERA MLS #853836 Report a problem
    8/28/2010Listed for sale$74,500$85/sqft
    Source: Realty Executives Of S.A. #853836 Report a problem

    Public tax history

    YearProperty taxesTax assessment
    2025$559 -2.5%$127,570 +1.5%
    2024$574 -58.2%$125,714 +10%
    2023$1,372 -29.6%$114,285 +10%
    2022$1,950 $103,895 +10%
    2021-- $94,450 +4%
    2020-- $90,810 +6.5%
    2019$2,224 $85,240 +1.9%
    2018$2,224 -1.5%$83,630 -0.7%
    2017$2,258 $84,220 +5.9%
    2016-- $79,500 +7.2%
    2015-- $74,190 +3.9%
    2014-- $71,410 +15.1%
    2013-- $62,040 -4.3%
    2012-- $64,820 -1%
    2011-- $65,490 -4.5%
    2010-- $68,560 +4.8%
    2009-- $65,420 -0.1%
    2008-- $65,485 -0.4%
    2007-- $65,730 +16.3%
    2006-- $56,500 +14.8%
    2005-- $49,200
    2004-- --
    2003-- --
    2002-- --
    2001-- --
    2000-- --
    Find assessor info on the county website

    Neighborhood: Oak Hills

    Nearby schools

    GreatSchools rating
    Schools provided by the listing agent
    • Elementary: Mead
    • Middle: Rudder
    • High: Marshall
    • District: Northside

    Source: The MLS. This data may not be complete. We recommend contacting the local school district to confirm school assignments for this home.

    Get a cash offer in 3 minutes
    Find out how much your home could sell for in as little as 3 minutes with a no-obligation cash offer.
    Estimated market value
    $111,700
    Get a cash offer in 3 minutes
    Find out how much your home could sell for in as little as 3 minutes with a no-obligation cash offer.
    Estimated market value
    $111,700