Welcome to this charming first-floor two bedroom, two bath ground level condo, with controlled access in the heart of San Antonio's sought-after Medical Center. The open-concept living and dining space unit comes with one covered parking space (G15), providing convenient and secure parking directly across from the front door of this condo. The wet bar adds a touch of sophistication, while the kitchen features freshly painted white cabinetry, ceramic tile and a second dining space as well as access to the rear covered patio and storage. Face it, this unit is offering the perfect move-in ready package with plantation shutters, a 2024 HVAC, a refrigerator, washer, and dryer to make settling in effortless! The spacious primary suite features a walk-in closet, a tub and shower combo, and both bathrooms have single vanities, and built-in makeup stations. Imagine starting your day with coffee on your private patio, then heading out for a stroll through the serene trails of Denman Estate Park or a short walk to the community swimming pool. Controlled access gates and covered visitor parking. Some Pet Restrictions do apply in the complex. Enter Building E from the front and take the stairs leading down to this ground floor unit. With easy access to I-10, Loop 410, shopping, and dining, this condo offers the perfect balance of urban convenience and peaceful retreat. Don't miss your chance to make it yours-schedule a showing today! Quick & easy access to 410 & IH 10. Close to UTSA, USAA, shopping and tons of good eats!
Sold
Price Unknown
5359 Fredericksburg #513, San Antonio, TX 78229
2beds
1,200sqft
Condominium
Built in 1982
-- sqft lot
$145,800 Zestimate®
$--/sqft
$1,420 Estimated rent
Home value
$145,800
$136,000 - $156,000
$1,420/mo
Zestimate® history
Owner options
List your home for rent
$1,420/mo
Rent Zestimate®
Find your next renter with Zillow Rental Manager. Plus, with online applications, you can quickly screen prospective tenants – for free.
$1,420/mo
Rent Zestimate®
Refinance and save
$223/mo
Est. payment
Refinancing to a lower rate could help reduce your monthly payments and save thousands over the life of the loan.
$223/mo
Est. payment
Explore your selling options
Work with a Zillow partner agent
Leverage their expertise and Zillow's premium Showcase listings to get your home seen by more buyers.
Get startedList with your own agent
Get your home in front of millions of buyers by listing it on Zillow.
Learn how to do itSell it yourself
Take full control of how buyers see your home on Zillow by listing For Sale by Owner (FSBO).
List your homeWhat's special
Private patioFreshly painted white cabinetryWet barRear covered patioBuilt-in makeup stationsWalk-in closetTub and shower combo
Zillow last checked:
Listing updated:
Listed by:
Randy Elgin TREC #525639 (210) 232-2310,
Keller Williams Legacy
Source: LERA MLS,MLS#: 1872260
Facts & features
Interior
Bedrooms & bathrooms
- Bedrooms: 2
- Bathrooms: 2
- Full bathrooms: 2
Primary bedroom
- Features: Full Bath
- Area: 180
- Dimensions: 15 x 12
Bedroom 2
- Area: 156
- Dimensions: 13 x 12
Primary bathroom
- Features: Single Vanity
- Area: 63
- Dimensions: 9 x 7
Dining room
- Area: 180
- Dimensions: 15 x 12
Family room
- Area: 208
- Dimensions: 16 x 13
Kitchen
- Area: 100
- Dimensions: 10 x 10
Heating
- Central, Heat Pump, Electric
Cooling
- Central Air, Heat Pump, Ceiling Fan(s)
Appliances
- Included: Self Cleaning Oven, Range, Refrigerator, Disposal, Dishwasher, Plumbed For Ice Maker, Electric Water Heater
- Laundry: Main Level, In Kitchen, Washer Hookup, Dryer Connection, Stacked W/D Connection
Features
- One Living Area, Separate Dining Room, Utility Area Inside, 1st Floort Level/No Steps, Master Downstairs, Ceiling Fan(s)
- Flooring: Carpet, Ceramic Tile
- Windows: Double Pane Windows, Window Coverings
- Has basement: No
- Has fireplace: No
- Fireplace features: None
- Common walls with other units/homes: No One Below
Interior area
- Total structure area: 1,200
- Total interior livable area: 1,200 sqft
Property
Parking
- Total spaces: 1
- Parking features: None, One Car Carport
- Carport spaces: 1
Features
- Levels: One
- Stories: 1
- Patio & porch: Covered
- Pool features: Community
- Spa features: Community
Lot
- Residential vegetation: Mature Trees
Details
- Parcel number: 116201055130
Construction
Type & style
- Home type: Condo
- Property subtype: Condominium
- Attached to another structure: Yes
Materials
- Brick
- Foundation: Slab
Condition
- New construction: No
- Year built: 1982
Utilities & green energy
- Electric: CPS
- Sewer: SAWS
- Water: SAWS, City Water
Community & HOA
Community
- Features: BBQ/Picnic Area
- Security: Smoke Detector(s), Controlled Access
- Subdivision: Exeter House Condo Ns,Exeter House
HOA
- Has HOA: Yes
- Services included: Some Utilities, Condo Mgmt, Common Maintenance, Trash, Pest Control
- HOA fee: $224 monthly
- HOA name: EXETER HOUSE CONDOMINIUMS
Location
- Region: San Antonio
Financial & listing details
- Tax assessed value: $163,500
- Annual tax amount: $3,898
- Date on market: 6/5/2025
- Cumulative days on market: 32 days
- Listing terms: Conventional,FHA,Cash
Price history
| Date | Event | Price |
|---|---|---|
| 7/30/2025 | Sold | -- |
Source:  LERA MLS #1872260 Report a problem LERA MLS #1872260 Report a problem | ||
| 7/8/2025 | Pending sale | $160,000$133/sqft |
Source: LERA MLS #1872260 Report a problem | ||
| 6/30/2025 | Contingent | $160,000$133/sqft |
Source: LERA MLS #1872260 Report a problem | ||
| 6/16/2025 | Price change | $160,000-3%$133/sqft |
Source: LERA MLS #1872260 Report a problem | ||
| 6/5/2025 | Listed for sale | $165,000$138/sqft |
Source: LERA MLS #1872260 Report a problem | ||
Public tax history
| Year | Property taxes | Tax assessment |
|---|---|---|
| 2025 | $483 -3.1% | $163,500 -4% |
| 2024 | $498 -4.9% | $170,280 +9.9% |
| 2023 | $524 -35% | $154,916 +10% |
| 2022 | $806 | $140,833 +10% |
| 2021 | -- | $128,030 +3.8% |
| 2020 | -- | $123,380 +6.5% |
| 2019 | $788 | $115,810 +1.7% |
| 2018 | $788 -2.8% | $113,920 -0.7% |
| 2017 | $811 | $114,730 +5.9% |
| 2016 | -- | $108,300 +7.2% |
| 2015 | -- | $101,070 +8.5% |
| 2014 | -- | $93,115 +10% |
| 2013 | -- | $84,650 -0.6% |
| 2012 | -- | $85,130 -1% |
| 2011 | -- | $85,990 -4.4% |
| 2010 | -- | $89,980 +4.7% |
| 2009 | -- | $85,930 -0.9% |
| 2008 | -- | $86,740 |
| 2007 | -- | $86,740 +11.4% |
| 2006 | -- | $77,890 +6.4% |
| 2005 | -- | $73,200 |
| 2004 | -- | -- |
| 2003 | -- | -- |
| 2002 | -- | -- |
| 2001 | -- | -- |
| 2000 | -- | -- |
Find assessor info on the county website
Neighborhood: Oak Hills
Nearby homes
- $147,7002 bd2 ba1.2k sqft5359 Fredericksburg Rd APT 103, San Antonio, TX 78229Off Market
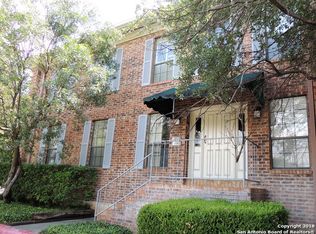
- $190,0002 bd2 ba1.2k sqft5359 Fredericksburg Rd APT 105, San Antonio, TX 78229Off Market
- $141,6002 bd2 ba1.2k sqft5359 Fredericksburg Rd APT 106, San Antonio, TX 78229Off Market
- $143,4002 bd2 ba1.2k sqft5359 Fredericksburg Rd APT 107, San Antonio, TX 78229Off Market
- $138,7002 bd2 ba1k sqft5359 Fredericksburg Rd APT 201, San Antonio, TX 78229Off Market
- $134,3002 bd2 ba1k sqft5359 Fredericksburg Rd APT 202, San Antonio, TX 78229Off Market
- $--2 bd2 ba1.1k sqft5359 Fredericksburg Rd APT 204, San Antonio, TX 78229Sold
- $--2 bd2 ba1k sqft5359 Fredericksburg Rd APT 205, San Antonio, TX 78229Sold
- $--2 bd2 ba1k sqft5359 Fredericksburg Rd APT 207, San Antonio, TX 78229Sold
Nearby schools
GreatSchools rating
- 2/10Mead Elementary SchoolGrades: PK-5Distance: 0.7 mi
- 4/10Rudder Middle SchoolGrades: 6-8Distance: 4 mi
- 5/10Marshall High SchoolGrades: 9-12Distance: 3.4 mi
Schools provided by the listing agent
- Elementary: Mead
- Middle: Rudder
- High: Marshall
- District: Northside
Source: LERA MLS. This data may not be complete. We recommend contacting the local school district to confirm school assignments for this home.
Get a cash offer in 3 minutes
Find out how much your home could sell for in as little as 3 minutes with a no-obligation cash offer.
Estimated market value
$145,800
Get a cash offer in 3 minutes
Find out how much your home could sell for in as little as 3 minutes with a no-obligation cash offer.
Estimated market value
$145,800
- Texas
- Bexar County
- San Antonio
- 78229
- Oak Hills
- 5359 Fredericksburg Unit 513
Nearby cities
Nearby neighborhoods
Nearby zip codes
Other San Antonio Topics
