Skip main navigation
Sold
  • Price Unknown

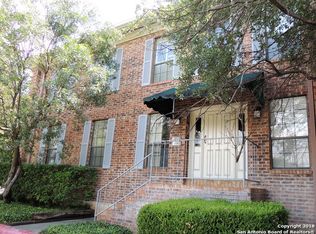
    5359 Fredericksburg Rd #801, San Antonio, TX 78229

    2beds
    1,200sqft
    Condominium
    Built in 1982
    -- sqft lot
    $153,700 Zestimate®
    $--/sqft
    $1,339 Estimated rent

    Home value

    $153,700

    $140,000 - $168,000

    $1,339/mo

    Zestimate® history
    Loading
    Loading...

    Owner options

    List your home for rent

    $1,339/mo

    Rent Zestimate®

    Find your next renter with Zillow Rental Manager. Plus, with online applications, you can quickly screen prospective tenants – for free.

    Learn more

    $1,339/mo

    Rent Zestimate®

    Refinance and save

    $226/mo

    Est. payment

    Refinancing to a lower rate could help reduce your monthly payments and save thousands over the life of the loan.

    See today's rates

    $226/mo

    Est. payment

    Explore your selling options

    Work with a Zillow partner agent

    Leverage their expertise and Zillow's premium Showcase listings to get your home seen by more buyers.

    Get started

    List with your own agent

    Get your home in front of millions of buyers by listing it on Zillow.

    Learn how to do it

    Sell it yourself

    Take full control of how buyers see your home on Zillow by listing For Sale by Owner (FSBO).

    List your home

    What's special

    Ideal 2 bedroom, 2 full bath, ground level condo, with controlled access in the heart of the Medical Center. Quick & easy access to 410 & IH 10. Close to UTSA, USAA, shopping and tons of good eats! Updated modern kitchen with granite countertops & stainless steel appliances. Spacious living area with hand scraped hardwood floors. Plus a charming covered patio area, next to the community pool!

    Zillow last checked:

    Listing updated:

    Listed by:

    Marney Higgs TREC #560053 (210) 818-4204,

    Red Diamond Realty

    Source: LERA MLS,MLS#: 1729059MLS Logo

    Facts & features

    Interior

    Bedrooms & bathrooms
    • Bedrooms: 2
    • Bathrooms: 2
    • Full bathrooms: 2
    Primary bedroom
    • Features: Walk-In Closet(s), Full Bath
    • Area: 180
    • Dimensions: 15 x 12
    Bedroom 2
    • Area: 156
    • Dimensions: 13 x 12
    Primary bathroom
    • Features: Single Vanity
    • Area: 84
    • Dimensions: 12 x 7
    Kitchen
    • Area: 100
    • Dimensions: 10 x 10
    Living room
    • Area: 312
    • Dimensions: 24 x 13
    Heating
    • Central, Electric
    Cooling
    • Central Air
    Appliances
    • Included: Range, Disposal, Dishwasher, Plumbed For Ice Maker, Electric Water Heater
    • Laundry: Stacked W/D Connection
    Features
    • One Living Area, Eat-in Kitchen, Ceiling Fan(s), Chandelier, Wet Bar
    • Flooring: Ceramic Tile, Wood, Vinyl
    • Windows: Window Coverings
    • Has fireplace: No
    • Fireplace features: None
    • Common walls with other units/homes: No One Below
    Interior area
    • Total structure area: 1,200
    • Total interior livable area: 1,200 sqft

    Property

    Parking
    • Total spaces: 1
    • Parking features: None, One Car Carport
    • Carport spaces: 1
    Features
    • Levels: One
    • Stories: 1
    • Patio & porch: Covered
    • Pool features: Community
    Details
    • Parcel number: 116201088010

    Construction

    Type & style
    • Home type: Condo
    • Property subtype: Condominium
    • Attached to another structure: Yes
    Materials
    • Brick
    • Roof: Composition
    Condition
    • New construction: No
    • Year built: 1982

    Community & neighborhood

    Security
    • Security features: Smoke Detector(s), Controlled Access
    Location
    • Region: San Antonio
    • Subdivision: Exeter House

    HOA & financial

    HOA
    • Has HOA: Yes
    • HOA fee: $227 monthly
    • Services included: Some Utilities, Insurance, Condo Mgmt, Common Area Liability, Common Maintenance, Trash
    • Association name: EXETER HOUSE OWNER'S ASSOCIATIONS

    Other

    Other facts
    • Listing terms: Conventional,Cash

    Price history

    DateEventPrice
    10/4/2024Sold--
    Source: LERA MLS #1729059 Report a problem
    9/23/2024Price change$155,000-6.1%$129/sqft
    Source: LERA MLS #1729059 Report a problem
    9/19/2024Price change$165,000-2.9%$138/sqft
    Source: LERA MLS #1729059 Report a problem
    9/6/2024Price change$169,999-5%$142/sqft
    Source: LERA MLS #1729059 Report a problem
    8/26/2024Price change$178,900-3.3%$149/sqft
    Source: LERA MLS #1729059 Report a problem
    8/15/2024Price change$185,000-1.6%$154/sqft
    Source: LERA MLS #1729059 Report a problem
    7/26/2024Price change$188,000-1%$157/sqft
    Source: LERA MLS #1729059 Report a problem
    5/31/2024Price change$189,900-2.6%$158/sqft
    Source: LERA MLS #1729059 Report a problem
    5/11/2024Price change$194,900-2.5%$162/sqft
    Source: LERA MLS #1729059 Report a problem
    4/29/2024Listed for sale$199,900$167/sqft
    Source: LERA MLS #1729059 Report a problem
    4/12/2024Listing removed--
    Source: LERA MLS #1729059 Report a problem
    10/25/2023Listed for sale$199,900+50.9%$167/sqft
    Source: LERA MLS #1729059 Report a problem
    2/5/2023Listing removed--
    Source: Zillow Rentals Report a problem
    1/18/2023Listed for rent$1,400$1/sqft
    Source: Zillow Rentals Report a problem
    11/19/2018Sold--
    Source: LERA MLS #1343978 Report a problem
    11/16/2018Listed for sale$132,500$110/sqft
    Source: Kuper Sotheby's Int'l Realty #1343978 Report a problem
    11/16/2018Pending sale$132,500$110/sqft
    Source: Kuper Sotheby's Int'l Realty #1343978 Report a problem
    10/13/2018Listed for sale$132,500+28%$110/sqft
    Source: Kuper Sotheby's Int'l Realty #1343978 Report a problem
    4/11/2016Sold--
    Source: LERA MLS #1161682 Report a problem
    10/31/2014Sold--
    Source: Agent Provided Report a problem
    7/20/2014Price change$103,500-2.8%$86/sqft
    Source: Belmares Properties, L.L.C. #1049976 Report a problem
    5/25/2014Price change$106,500-2.3%$89/sqft
    Source: Belmares Properties, L.L.C. #1049976 Report a problem
    4/10/2014Listed for sale$109,000$91/sqft
    Source: Belmares Properties, L.L.C. #1049976 Report a problem

    Public tax history

    YearProperty taxesTax assessment
    2025$3,955 -4.7%$172,690 -4.7%
    2024$4,151 +4.7%$181,290 +5%
    2023$3,966 +39.4%$172,690 +21.4%
    2022$2,845 -1%$142,197 +10%
    2021$2,875 $129,270 +3.7%
    2020$2,875 +6.7%$124,620 +6.5%
    2019$2,695 $116,960 +1.6%
    2018$2,695 -13.3%$115,100 -0.7%
    2017$3,107 $115,920 +6%
    2016-- $109,410 +7.1%
    2015-- $102,110 +3.2%
    2014-- $98,920 +15.3%
    2013-- $85,790 -0.4%
    2012-- $86,170 -1%
    2011-- $87,050 -4.4%
    2010-- $91,070 +4.7%
    2009-- $86,950 -0.9%
    2008-- $87,780 +29.1%
    2005-- $68,000
    2004-- --
    2003-- --
    2002-- --
    2001-- --
    2000-- --

    Find assessor info on the county website

    Neighborhood: Oak Hills

    Nearby schools

    GreatSchools rating
    Schools provided by the listing agent
    • Elementary: Mead
    • Middle: Rudder
    • High: Marshall
    • District: Northside

    Source: LERA MLS. This data may not be complete. We recommend contacting the local school district to confirm school assignments for this home.

    Get a cash offer in 3 minutes
    Find out how much your home could sell for in as little as 3 minutes with a no-obligation cash offer.
    Estimated market value
    $153,700
    Get a cash offer in 3 minutes
    Find out how much your home could sell for in as little as 3 minutes with a no-obligation cash offer.
    Estimated market value
    $153,700