Welcome home to Skyline Estates, the highly coveted neighborhood in Arvada. This delightful ranch home has so much curb appeal. From the moment you drive up it is obvious that this home has been well maintained. You will be impressed as you walk in the front door by the vaulted ceilings, the newly installed vinyl plank flooring and the fully remodeled kitchen. With newer appliances, a large pantry and a beautiful island, this kitchen is perfect for entertaining. The open floor plan gives this space an airy feeling and encourages gathering. The main floor has two secondary bedrooms with a full bathroom. As you make your way to the back of the house you will be awed by the oversized primary bedroom with private en suite and a large soaker tub as well as a spacious walk in closet, giving this space the feeling of a private oasis. The finished basement is complete with two additional bedrooms, a bonus family recreation room and a tranquil ¾ bathroom. A three car tandem garage is perfect for storing all of the outdoor gear for your Colorado adventures. A low maintenance backyard with miles of trails and parks surrounding this home make this a most desirable property. The location's proximity to I70 allows for easy access to both downtown and the mountains and is within walking distance to the Denver light rail G line. Don’t miss the opportunity to own in this amazing community, you are going to love living here!
Sold for $850,000
$850,000
5359 Owens Street, Arvada, CO 80002
5beds
4,381sqft
Single Family Residence
Built in 2005
7,643 Square Feet Lot
$869,500 Zestimate®
$194/sqft
$4,248 Estimated rent
Home value
$869,500
$826,000 - $913,000
$4,248/mo
Zestimate® history
Owner options
List your home for rent
$4,248/mo
Rent Zestimate®
Find your next renter with Zillow Rental Manager. Plus, with online applications, you can quickly screen prospective tenants – for free.
$4,248/mo
Rent Zestimate®
Refinance and save
$5,307/mo
Est. payment
Refinancing to a lower rate could help reduce your monthly payments and save thousands over the life of the loan.
$5,307/mo
Est. payment
Explore your selling options
Work with a Zillow partner agent
Leverage their expertise and Zillow's premium Showcase listings to get your home seen by more buyers.
Get startedList with your own agent
Get your home in front of millions of buyers by listing it on Zillow.
Learn how to do itSell it yourself
Take full control of how buyers see your home on Zillow by listing For Sale by Owner (FSBO).
List your homeWhat's special
Bonus family recreation roomPrivate en suiteLow maintenance backyardLarge soaker tubVaulted ceilingsSpacious walk in closetLarge pantry
Zillow last checked:
Listing updated:
Listed by:
Angela DiManna 303-249-5586 angela.dimanna@westandmain.com,
West and Main Homes Inc
Bought with:
Brittney Landers, 100098745
Coldwell Banker Realty 14
Source: REcolorado as distributed by MLS GRID,MLS#: 5880120
Facts & features
Interior
Bedrooms & bathrooms
- Bedrooms: 5
- Bathrooms: 3
- Full bathrooms: 2
- 3/4 bathrooms: 1
- Main level bathrooms: 2
- Main level bedrooms: 3
Primary bedroom
- Description: Large Primary Suite With Huge Walk-In Closet
- Level: Main
Bedroom
- Description: Perfect For A Bedroom Or Office
- Level: Main
Bedroom
- Description: Perfect For A Bedroom Or Office
- Level: Main
Bedroom
- Description: Large Bedroom With Walk-In Closet
- Level: Basement
Bedroom
- Description: Great As A Bedroom Or Workout Space
- Level: Basement
Primary bathroom
- Description: Dual Sinks And Vanities, Soaking Tub And Separate Toilet Room
- Level: Main
Bathroom
- Description: Secondary Full Bathroom
- Level: Main
Bathroom
- Description: Beautiful And Spa Like
- Level: Basement
Dining room
- Description: Formal Dining Room With Cut Out To Kitchen
- Level: Main
Family room
- Description: Beautiful Open Space With Gas Fireplace
- Level: Main
Great room
- Description: Plenty Of Space For Additional Family Room
- Level: Basement
Kitchen
- Description: Huge Open Kitchen, Recently Remodeled With Lots Of Cabinet Space And A Large Pantry
- Level: Main
Laundry
- Description: Washer And Dryer Included
- Level: Main
Living room
- Description: Welcoming Living Room Off Of The Entryway
- Level: Main
Heating
- Forced Air
Cooling
- Attic Fan, Central Air
Appliances
- Included: Cooktop, Dishwasher, Disposal, Double Oven, Dryer, Gas Water Heater, Microwave, Refrigerator, Washer
- Laundry: In Unit
Features
- Ceiling Fan(s), Five Piece Bath, High Ceilings, Kitchen Island, Open Floorplan, Pantry, Primary Suite, Radon Mitigation System, Vaulted Ceiling(s), Walk-In Closet(s)
- Flooring: Carpet, Tile, Vinyl
- Windows: Window Treatments
- Basement: Finished
- Number of fireplaces: 1
- Fireplace features: Gas, Living Room
- Common walls with other units/homes: No Common Walls
Interior area
- Total structure area: 4,381
- Total interior livable area: 4,381 sqft
- Finished area above ground: 2,200
- Finished area below ground: 950
Property
Parking
- Total spaces: 3
- Parking features: Tandem
- Attached garage spaces: 3
Features
- Levels: One
- Stories: 1
- Patio & porch: Front Porch, Patio
- Exterior features: Private Yard
- Fencing: Full
Lot
- Size: 7,643 Square Feet
- Features: Landscaped, Near Public Transit, Sprinklers In Front, Sprinklers In Rear
Details
- Parcel number: 443588
- Special conditions: Standard
Construction
Type & style
- Home type: SingleFamily
- Architectural style: Traditional
- Property subtype: Single Family Residence
Materials
- Stone, Wood Siding
- Foundation: Slab
- Roof: Composition
Condition
- Updated/Remodeled
- Year built: 2005
Utilities & green energy
- Sewer: Public Sewer
- Water: Public
- Utilities for property: Cable Available, Electricity Connected, Natural Gas Connected
Community & HOA
Community
- Security: Smoke Detector(s)
- Subdivision: Skyline Estates
HOA
- Has HOA: Yes
- Services included: Maintenance Grounds, Recycling, Trash
- HOA fee: $69 monthly
- HOA name: ACCU
- HOA phone: 303-733-1121
Location
- Region: Arvada
Financial & listing details
- Price per square foot: $194/sqft
- Tax assessed value: $883,058
- Annual tax amount: $4,288
- Date on market: 10/12/2023
- Listing terms: 1031 Exchange,Cash,Conventional,FHA,VA Loan
- Exclusions: Seller`s Personal Property, Attached Televisions And Wall Mounts, Kegerator From Kitchen, Ring Security System
- Ownership: Individual
- Electric utility on property: Yes
- Road surface type: Paved
Price history
| Date | Event | Price |
|---|---|---|
| 11/2/2023 | Sold | $850,000$194/sqft |
Source:  REcolorado as distributed by MLS GRID #5880120 Report a problem REcolorado as distributed by MLS GRID #5880120 Report a problem | ||
| 10/14/2023 | Pending sale | $850,000$194/sqft |
Source: REcolorado as distributed by MLS GRID #5880120 Report a problem | ||
| 10/12/2023 | Listed for sale | $850,000+156.2%$194/sqft |
Source: REcolorado as distributed by MLS GRID #5880120 Report a problem | ||
| 7/26/2004 | Sold | $331,713$76/sqft |
Source: Public Record Report a problem | ||
Public tax history
| Year | Property taxes | Tax assessment |
|---|---|---|
| 2025 | $5,057 -0.1% | $55,191 +8.7% |
| 2024 | $5,062 +18% | $50,795 |
| 2023 | $4,288 -1.5% | $50,795 +18.8% |
| 2022 | $4,352 +8.2% | $42,764 -2.8% |
| 2021 | $4,023 | $43,995 +8% |
| 2020 | $4,023 +1.3% | $40,726 |
| 2019 | $3,970 +10.3% | $40,726 +13.6% |
| 2018 | $3,598 | $35,863 |
| 2017 | $3,598 +33.9% | $35,863 +2.2% |
| 2016 | $2,687 +100% | $35,078 |
| 2015 | $1,343 -52.5% | $35,078 +29% |
| 2014 | $2,830 -3.2% | $27,202 |
| 2013 | $2,923 +2.1% | $27,202 -4% |
| 2012 | $2,863 -6.5% | $28,346 |
| 2011 | $3,064 +5.6% | $28,346 -7.1% |
| 2010 | $2,902 +4% | $30,520 |
| 2009 | $2,789 +0% | $30,520 +4.3% |
| 2008 | $2,789 +4.8% | $29,270 |
| 2007 | $2,660 +0.6% | $29,270 +5.9% |
| 2006 | $2,644 +104.8% | $27,630 +105.4% |
| 2005 | $1,291 +585% | $13,450 |
| 2004 | $188 | $13,450 |
Find assessor info on the county website
Neighborhood: Skyline
Nearby homes
- $790,0004 bd3 ba2.9k sqft5369 Owens St, Arvada, CO 80002Sold

- $743,5006 bd3 ba2.8k sqft5355 Owens St, Arvada, CO 80002Off Market
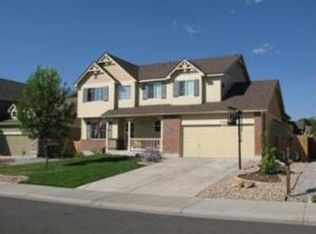
- $840,4003 bd3 ba3k sqft5366 Parfet St, Arvada, CO 80002Off Market
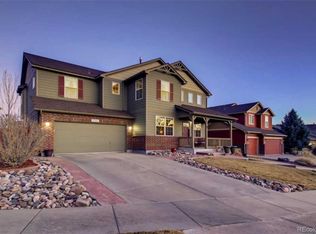
- $736,3003 bd3 ba2.3k sqft5379 Owens St, Arvada, CO 80002Off Market
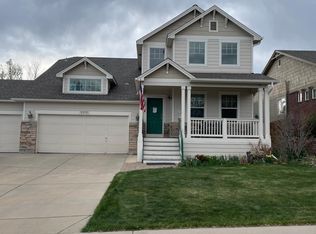
- $809,7004 bd3 ba3.6k sqft5349 Owens St, Arvada, CO 80002Off Market
- $882,3005 bd4 ba2.8k sqft5362 Parfet St, Arvada, CO 80002Off Market
- $794,1003 bd3 ba2.5k sqft5358 Owens St, Arvada, CO 80002Off Market
- $870,2004 bd3 ba4.6k sqft5368 Owens St, Arvada, CO 80002Off Market
Nearby schools
GreatSchools rating
- 6/10Vanderhoof Elementary SchoolGrades: K-5Distance: 0.7 mi
- 5/10Drake Junior High SchoolGrades: 6-8Distance: 1.1 mi
- 8/10Arvada West High SchoolGrades: 9-12Distance: 1.2 mi
Schools provided by the listing agent
- Elementary: Vanderhoof
- Middle: Drake
- High: Arvada West
- District: Jefferson County R-1
Source: REcolorado as distributed by MLS GRID. This data may not be complete. We recommend contacting the local school district to confirm school assignments for this home.
Get a cash offer in 3 minutes
Find out how much your home could sell for in as little as 3 minutes with a no-obligation cash offer.
Estimated market value
$869,500
Get a cash offer in 3 minutes
Find out how much your home could sell for in as little as 3 minutes with a no-obligation cash offer.
Estimated market value
$869,500
- Colorado
- Jefferson County
- Arvada
- 80002
- Skyline
- 5359 Owens Street
