Great opportunity in Hills West. Spacious home on a large lot. Functional floor plan with 4 bedrooms / 3 full bathrooms on upper level. Main level with wonderful study, formal living and dining spaces and fabulous family room with fireplace. Large main level mud/laundry room right off the 3-car garage. Enormous unfinished basement with over 1,500 sq feet just waiting to be finished! Enjoy the flat, park-like back yard. Access to community pool, tennis, and playground through the HOA. Multiple Cherry Creek Schools nearby. Easy access to Cherry Creek State Park. Close to shopping, restaurants, and the Tech Center.
Sold for $1,365,000
Street View
$1,365,000
5359 S Geneva Street, Englewood, CO 80111
4beds
5,300sqft
Single Family Residence
Built in 1987
0.3 Acres Lot
$1,723,600 Zestimate®
$258/sqft
$4,925 Estimated rent
Home value
$1,723,600
$1.57M - $1.91M
$4,925/mo
Zestimate® history
Owner options
List your home for rent
$4,925/mo
Rent Zestimate®
Find your next renter with Zillow Rental Manager. Plus, with online applications, you can quickly screen prospective tenants – for free.
$4,925/mo
Rent Zestimate®
Refinance and save
$6,542/mo
Est. payment
Refinancing to a lower rate could help reduce your monthly payments and save thousands over the life of the loan.
$6,542/mo
Est. payment
Explore your selling options
Work with a Zillow partner agent
Leverage their expertise and Zillow's premium Showcase listings to get your home seen by more buyers.
Get startedList with your own agent
Get your home in front of millions of buyers by listing it on Zillow.
Learn how to do itSell it yourself
Take full control of how buyers see your home on Zillow by listing For Sale by Owner (FSBO).
List your homeWhat's special
Close to shoppingWonderful studyFabulous family roomLarge main level mudMultiple cherry creek schoolsTech centerAccess to community pool
Zillow last checked:
Listing updated:
Listed by:
Mitchell Rothman (303)773-3399 mitchrothman@gmail.com,
Kentwood Real Estate DTC, LLC
Bought with:
Jennifer Bub, 100045943
Coldwell Banker Realty 24
Source: REcolorado as distributed by MLS GRID,MLS#: 6838992
Facts & features
Interior
Bedrooms & bathrooms
- Bedrooms: 4
- Bathrooms: 4
- Full bathrooms: 2
- 3/4 bathrooms: 1
- 1/2 bathrooms: 1
- Main level bathrooms: 1
Primary bedroom
- Description: With 5 Piece Bath
- Level: Upper
Bedroom
- Description: With 3/4 Ensuite Bath
- Level: Upper
Bedroom
- Description: 2 Bedrooms Connected By Full Bathroom
- Level: Upper
Bedroom
- Description: 2 Bedrooms Connected By Full Bathroom
- Level: Upper
Primary bathroom
- Description: 5 Piece Bathroom
- Level: Upper
Bathroom
- Level: Main
Bathroom
- Level: Upper
Bathroom
- Description: Connecting 2 Bedrooms
- Level: Upper
Dining room
- Level: Main
Family room
- Description: With Fireplace And Wet Bar
- Level: Main
Kitchen
- Description: With Informal Dining Space, Walk In Pantry
- Level: Main
Laundry
- Level: Main
Living room
- Level: Main
Office
- Level: Main
Heating
- Forced Air
Cooling
- Central Air
Appliances
- Included: Dishwasher, Dryer, Microwave, Oven, Range, Refrigerator, Washer
Features
- Basement: Full,Unfinished
- Number of fireplaces: 2
- Fireplace features: Family Room, Living Room
Interior area
- Total structure area: 5,300
- Total interior livable area: 5,300 sqft
- Finished area above ground: 3,777
- Finished area below ground: 0
Property
Parking
- Total spaces: 3
- Parking features: Garage - Attached
- Attached garage spaces: 3
Features
- Levels: Two
- Stories: 2
Lot
- Size: 0.3 Acres
- Features: Level
Details
- Parcel number: 032617918
- Special conditions: Standard
Construction
Type & style
- Home type: SingleFamily
- Property subtype: Single Family Residence
Materials
- Brick
- Foundation: Slab
- Roof: Unknown
Condition
- Year built: 1987
Utilities & green energy
- Sewer: Public Sewer
Community & HOA
Community
- Subdivision: The Hills West
HOA
- Has HOA: Yes
- Amenities included: Clubhouse, Park, Playground, Pool, Tennis Court(s)
- Services included: Maintenance Grounds, Trash
- HOA fee: $180 monthly
- HOA name: Westwind Management Group
- HOA phone: 720-756-3181
Location
- Region: Englewood
Financial & listing details
- Price per square foot: $258/sqft
- Tax assessed value: $1,393,300
- Annual tax amount: $5,925
- Date on market: 3/6/2024
- Listing terms: Cash,Conventional
- Exclusions: None
- Ownership: Individual
Price history
| Date | Event | Price |
|---|---|---|
| 4/1/2024 | Sold | $1,365,000-1.4%$258/sqft |
Source:  REcolorado as distributed by MLS GRID #6838992 Report a problem REcolorado as distributed by MLS GRID #6838992 Report a problem | ||
| 3/13/2024 | Pending sale | $1,385,000$261/sqft |
Source: REcolorado as distributed by MLS GRID #6838992 Report a problem | ||
| 3/6/2024 | Listed for sale | $1,385,000$261/sqft |
Source: REcolorado as distributed by MLS GRID #6838992 Report a problem | ||
Public tax history
| Year | Property taxes | Tax assessment |
|---|---|---|
| 2025 | $8,746 +13.5% | $87,081 -8.3% |
| 2024 | $7,708 +30.1% | $94,932 -4.7% |
| 2023 | $5,925 -0.7% | $99,574 +41% |
| 2022 | $5,966 | $70,612 -2.8% |
| 2021 | -- | $72,644 +0.1% |
| 2020 | $6,020 -4.9% | $72,594 |
| 2019 | $6,330 | $72,594 -3.3% |
| 2018 | $6,330 +1.5% | $75,110 |
| 2017 | $6,238 | $75,110 +13.3% |
| 2016 | -- | $66,267 |
| 2015 | -- | $66,267 +9.1% |
| 2014 | $5,434 +0.9% | $60,751 -0.3% |
| 2013 | $5,383 | $60,910 |
| 2012 | -- | $60,910 |
| 2011 | $5,818 +2.6% | $60,910 -1.3% |
| 2010 | $5,673 -3.3% | $61,690 |
| 2009 | $5,868 | $61,690 -2.6% |
| 2008 | -- | $63,314 |
| 2007 | -- | $63,314 +21.7% |
| 2006 | -- | $52,011 |
| 2005 | -- | $52,011 -1.6% |
| 2002 | $4,333 +6.9% | $52,830 +15% |
| 2001 | $4,054 | $45,920 |
Find assessor info on the county website
Neighborhood: 80111
Nearby homes
- $2,050,0005 bd5 ba5.4k sqft5369 S Geneva St, Englewood, CO 80111Sold
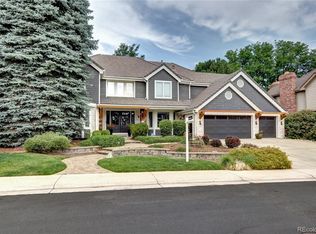
- $2,275,0005 bd6 ba6.9k sqft5329 S Geneva St, Englewood, CO 80111Sold

- $2,057,9004 bd5 ba5.2k sqft5360 S Geneva St, Englewood, CO 80111Off Market
- $2,559,7005 bd5 ba5.8k sqft5380 S Fulton Ct, Greenwood Village, CO 80111Off Market
- $2,322,2004 bd5 ba4.4k sqft5370 S Fulton Ct, Greenwood Village, CO 80111Off Market
- $1,733,4004 bd5 ba3.9k sqft5379 S Geneva St, Englewood, CO 80111Off Market
- $2,070,0006 bd6 ba6.6k sqft5370 S Geneva St, Englewood, CO 80111Sold
- $1,907,2005 bd5 ba5.8k sqft5350 S Geneva St, Englewood, CO 80111Off Market
Nearby schools
GreatSchools rating
- 7/10Belleview Elementary SchoolGrades: PK-5Distance: 0.7 mi
- 9/10Campus Middle SchoolGrades: 6-8Distance: 0.8 mi
- 9/10Cherry Creek High SchoolGrades: 9-12Distance: 0.8 mi
Schools provided by the listing agent
- Elementary: Belleview
- Middle: Campus
- High: Cherry Creek
- District: Cherry Creek 5
Source: REcolorado as distributed by MLS GRID. This data may not be complete. We recommend contacting the local school district to confirm school assignments for this home.
Get a cash offer in 3 minutes
Find out how much your home could sell for in as little as 3 minutes with a no-obligation cash offer.
Estimated market value
$1,723,600
Get a cash offer in 3 minutes
Find out how much your home could sell for in as little as 3 minutes with a no-obligation cash offer.
Estimated market value
$1,723,600
- Colorado
- Arapahoe County
- Cherry Creek
- 80111
- 5359 S Geneva Street
Nearby cities
Nearby zip codes
Other Cherry Creek Topics
