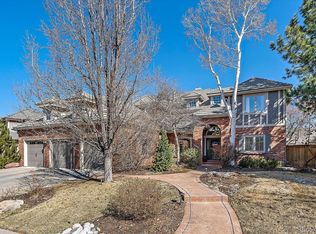
Welcome, welcome to this stunning 5-bedroom, 5-bathroom home in the highly sought-after Hills West community. Featuring a renovated open floor plan that is great for entertaining, the house is light and bright with numerous windows and doors. The gourmet kitchen, designed by Aspen Leaf, is a chef’s dream, boasting top-of-the-line appliances and finishes. Four large bedrooms upstair, a main-floor study, and finished basement mean everyone has plenty of space. Step outside and you'll witness an updated exterior with limestone and stacked stone. The professionally landscaped park-like backyard, complete with a putting green is perfect for outdoor entertainment and relaxation. The oversized 3-car garage provides ample storage and parking. Residents enjoy access to a neighborhood pool and swim team. Conveniently located near award-winning Cherry Creek Schools, the Denver Tech Center, Cherry Creek State Park, Kent Denver, Regis High School, Valor High School and award winning restaurants such as Shanahans, Eddie V's, and Ocean Prime. Easy access downtown and Cherry Creek and near I-25 and I-225, this home offers both luxury and convenience - you can have it all! Don't miss the opportunity to make this beautiful house your new home.
Sold for $2,050,000
$2,050,000
5369 S Geneva Street, Englewood, CO 80111
5beds
5,409sqft
Single Family Residence
Built in 1987
0.26 Acres Lot
$2,069,900 Zestimate®
$379/sqft
$5,601 Estimated rent
Home value
$2,069,900
$1.93M - $2.21M
$5,601/mo
Zestimate® history
Owner options
List your home for rent
$5,601/mo
Rent Zestimate®
Find your next renter with Zillow Rental Manager. Plus, with online applications, you can quickly screen prospective tenants – for free.
$5,601/mo
Rent Zestimate®
Refinance and save
$9,735/mo
Est. payment
Refinancing to a lower rate could help reduce your monthly payments and save thousands over the life of the loan.
$9,735/mo
Est. payment
Explore your selling options
Work with a Zillow partner agent
Leverage their expertise and Zillow's premium Showcase listings to get your home seen by more buyers.
Get startedList with your own agent
Get your home in front of millions of buyers by listing it on Zillow.
Learn how to do itSell it yourself
Take full control of how buyers see your home on Zillow by listing For Sale by Owner (FSBO).
List your homeWhat's special
Zillow last checked:
Listing updated:
Listed by:
Lisa M. Taylor 303-882-2000 lisa@homes4saledenver.com,
Compass - Denver
Bought with:
Jason Cummings, 100005307
Compass - Denver
Source: REcolorado as distributed by MLS GRID,MLS#: 3514834
Facts & features
Interior
Bedrooms & bathrooms
- Bedrooms: 5
- Bathrooms: 5
- Full bathrooms: 2
- 3/4 bathrooms: 2
- 1/2 bathrooms: 1
- Main level bathrooms: 1
Primary bedroom
- Level: Upper
Bedroom
- Level: Upper
Bedroom
- Level: Upper
Bedroom
- Level: Upper
Bedroom
- Level: Basement
Primary bathroom
- Level: Upper
Bathroom
- Level: Main
Bathroom
- Level: Upper
Bathroom
- Level: Upper
Bathroom
- Level: Basement
Dining room
- Level: Main
Family room
- Level: Main
Great room
- Level: Basement
Kitchen
- Level: Main
Living room
- Level: Main
Office
- Level: Main
Heating
- Forced Air
Cooling
- Central Air
Appliances
- Included: Cooktop, Dishwasher, Disposal, Dryer, Oven, Refrigerator, Washer
Features
- Eat-in Kitchen, Five Piece Bath, Jack & Jill Bathroom, Kitchen Island, Primary Suite, Walk-In Closet(s)
- Flooring: Carpet, Tile, Wood
- Basement: Finished
- Number of fireplaces: 1
- Fireplace features: Family Room, Gas Log
Interior area
- Total structure area: 5,409
- Total interior livable area: 5,409 sqft
- Finished area above ground: 3,552
- Finished area below ground: 1,479
Property
Parking
- Total spaces: 3
- Parking features: Garage - Attached
- Attached garage spaces: 3
Features
- Levels: Two
- Stories: 2
Lot
- Size: 0.26 Acres
- Features: Level
Details
- Parcel number: 032617926
- Special conditions: Standard
Construction
Type & style
- Home type: SingleFamily
- Property subtype: Single Family Residence
Materials
- Frame
- Roof: Concrete
Condition
- Year built: 1987
Utilities & green energy
- Sewer: Public Sewer
- Water: Public
Community & HOA
Community
- Subdivision: The Hills At Cherry Creek West
HOA
- Has HOA: Yes
- Amenities included: Clubhouse, Pool
- Services included: Maintenance Grounds, Snow Removal, Trash
- HOA fee: $180 monthly
- HOA name: Westwind Management
- HOA phone: 303-369-1800
Location
- Region: Englewood
Financial & listing details
- Price per square foot: $379/sqft
- Tax assessed value: $1,490,300
- Annual tax amount: $8,745
- Date on market: 8/2/2024
- Listing terms: Cash,Conventional,Jumbo
- Exclusions: Seller's Personal Property
- Ownership: Individual
Price history
| Date | Event | Price |
|---|---|---|
| 10/11/2024 | Sold | $2,050,000-2.3%$379/sqft |
Source:  REcolorado as distributed by MLS GRID #3514834 Report a problem REcolorado as distributed by MLS GRID #3514834 Report a problem | ||
| 8/28/2024 | Pending sale | $2,099,000$388/sqft |
Source: REcolorado as distributed by MLS GRID #3514834 Report a problem | ||
| 8/19/2024 | Price change | $2,099,000-1.2%$388/sqft |
Source: REcolorado as distributed by MLS GRID #3514834 Report a problem | ||
| 8/12/2024 | Price change | $2,125,000-2.3%$393/sqft |
Source: REcolorado as distributed by MLS GRID #3514834 Report a problem | ||
| 7/30/2024 | Listed for sale | $2,175,000+160.5%$402/sqft |
Source: REcolorado as distributed by MLS GRID #3514834 Report a problem | ||
| 4/13/2011 | Sold | $835,000-5.1%$154/sqft |
Source: Public Record Report a problem | ||
| 1/21/2011 | Listed for sale | $879,950-2.2%$163/sqft |
Source: Fuller Sotheby's International Realty #961877 Report a problem | ||
| 8/14/2010 | Listing removed | $900,000$166/sqft |
Source: NRT Denver #886897 Report a problem | ||
| 5/27/2010 | Price change | $900,000-1.1%$166/sqft |
Source: NRT Denver #886897 Report a problem | ||
| 4/25/2010 | Price change | $910,000-4.2%$168/sqft |
Source: NRT Denver #886897 Report a problem | ||
| 2/28/2010 | Price change | $950,000-3%$176/sqft |
Source: NRT Denver #886897 Report a problem | ||
| 10/10/2009 | Listed for sale | $979,000-11%$181/sqft |
Source: NRT Denver #886897 Report a problem | ||
| 9/24/2008 | Listing removed | $1,100,000$203/sqft |
Source: NRT Denver #680499 Report a problem | ||
| 7/19/2008 | Price change | $1,100,000-4.8%$203/sqft |
Source: NRT Denver #680499 Report a problem | ||
| 7/6/2008 | Listed for sale | $1,155,000+86.3%$214/sqft |
Source: NRT Denver #680499 Report a problem | ||
| 8/6/2001 | Sold | $620,000$115/sqft |
Source: Public Record Report a problem | ||
Public tax history
| Year | Property taxes | Tax assessment |
|---|---|---|
| 2025 | $9,924 +13.5% | $93,144 -7.2% |
| 2024 | $8,745 +22.6% | $100,353 -4.5% |
| 2023 | $7,133 -0.7% | $105,047 +36.5% |
| 2022 | $7,182 | $76,978 -2.8% |
| 2021 | -- | $79,193 +1% |
| 2020 | $7,186 +1.9% | $78,428 |
| 2019 | $7,050 | $78,428 +3.5% |
| 2018 | $7,050 +1.5% | $75,809 |
| 2017 | $6,948 | $75,809 +9.2% |
| 2016 | -- | $69,427 |
| 2015 | -- | $69,427 +5% |
| 2014 | $6,446 -3.9% | $66,116 +7.5% |
| 2013 | $6,711 | $61,480 |
| 2012 | -- | $61,480 |
| 2011 | $6,010 +2.6% | $61,480 -3.6% |
| 2010 | $5,860 +4% | $63,760 |
| 2009 | $5,633 | $63,760 +5% |
| 2008 | -- | $60,719 |
| 2007 | -- | $60,719 +20.7% |
| 2006 | -- | $50,307 |
| 2005 | -- | $50,307 +3.9% |
| 2002 | $3,970 +11.7% | $48,410 +20.2% |
| 2001 | $3,556 | $40,280 |
Find assessor info on the county website
Neighborhood: 80111
Nearby homes
- $1,719,6004 bd5 ba3.9k sqft5379 S Geneva St, Englewood, CO 80111Off Market
- $1,365,0004 bd4 ba5.3k sqft5359 S Geneva St, Englewood, CO 80111Sold
- $2,070,0006 bd6 ba6.6k sqft5370 S Geneva St, Englewood, CO 80111Sold
- $2,540,1005 bd5 ba5.8k sqft5380 S Fulton Ct, Greenwood Village, CO 80111Off Market
- $2,039,1004 bd5 ba5.2k sqft5360 S Geneva St, Englewood, CO 80111Off Market
- $2,275,0005 bd6 ba6.9k sqft5329 S Geneva St, Englewood, CO 80111Sold
- $1,610,5004 bd4 ba4.2k sqft5389 S Geneva St, Englewood, CO 80111Off Market
- $2,497,4004 bd6 ba5k sqft5390 S Fulton Ct, Greenwood Village, CO 80111Off Market
Nearby schools
GreatSchools rating
- 7/10Belleview Elementary SchoolGrades: PK-5Distance: 0.7 mi
- 9/10Campus Middle SchoolGrades: 6-8Distance: 0.8 mi
- 9/10Cherry Creek High SchoolGrades: 9-12Distance: 0.9 mi
Schools provided by the listing agent
- Elementary: Belleview
- Middle: Campus
- High: Cherry Creek
- District: Cherry Creek 5
Source: REcolorado as distributed by MLS GRID. This data may not be complete. We recommend contacting the local school district to confirm school assignments for this home.
Get a cash offer in 3 minutes
Find out how much your home could sell for in as little as 3 minutes with a no-obligation cash offer.
Estimated market value
$2,069,900
Get a cash offer in 3 minutes
Find out how much your home could sell for in as little as 3 minutes with a no-obligation cash offer.
Estimated market value
$2,069,900
- Colorado
- Arapahoe County
- Cherry Creek
- 80111
- 5369 S Geneva Street
Nearby cities
Nearby zip codes
Other Cherry Creek Topics
