Skip main navigation
Pending
  • Price cut: $46K (6/11)
    $799,000

    53596 Brookie Way, La Pine, OR 97739

    3beds
    2baths
    2,398sqft
    : 
    Loading
    Get pre-qualified
    Single Family Residence
    Built in 1991
    0.76 Acres Lot
    $-- Zestimate®
    $333/sqft
    $86/mo HOA

    What's special

    Old-growth forested parcelsExpansive deckCustom homeBarnwood accentsIronwork stairway detailLuxury soaker tub
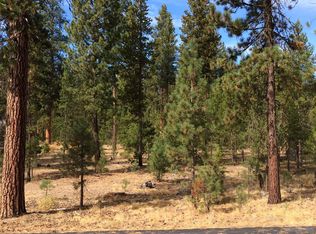
    PRICE ROLLBACK! SELLER'S LOSS IS NOW BUYER'S GAIN!! Presenting 2 old-growth forested parcels, a 3/4-acre breathtaking setting for this 3BR/2BA custom home, doorway to Nat'l Forest and Big Deschutes River paradise! Rich NW elements inc. 100-yr-old white oak plank floors, vaulted T&G cedar ceilings, shaker-style knotty alder cabinets & doors, iron stairway detail + barnwood accents milled from historic NW barns. Earth-tone slate entry leads to the great room & an impressive floor-to-ceiling Montana bitterroot stone fireplace. Dining area opens to full rear deck + pine forest, then to upscale granite cook's kitchen w/Wolf cooktop/dbl ovens, built-in refrigerator & prep island. Stunning upper level primary suite, T&G vaulted ceiling w/ ebony Brazilian stone heated floors, pebble-accent tiled shower & vanity, luxury soaker tub + fireplace. Treed 2nd lot offers a peaceful blank canvas for a future dream shop. Wander on scenic nature trails, steps to the Big Deschutes River and beyond!
    660 days
    |
    339
    |
    19
    |

    Zillow last checked:

    Listing updated:

    Listed by:

    Wild River Real Estate 541-610-5242

    Source: Oregon Datashare,MLS#: 220190135MLS Logo

      Facts & features

      Interior

      Bedrooms & bathrooms
      • Bedrooms: 3
      • Bathrooms: 2
      Heating
      • Electric, Forced Air, Heat Pump, Propane, Wood
      Cooling
      • Central Air, Heat Pump
      Appliances
      • Included: Cooktop, Dishwasher, Disposal, Double Oven, Dryer, Microwave, Range Hood, Refrigerator, Washer, Water Heater
      Features
      • Bidet, Breakfast Bar, Ceiling Fan(s), Enclosed Toilet(s), Granite Counters, Kitchen Island, Linen Closet, Open Floorplan, Shower/Tub Combo, Soaking Tub, Tile Shower, Vaulted Ceiling(s), Walk-In Closet(s)
      • Flooring: Hardwood, Stone
      • Windows: Double Pane Windows, Skylight(s), Vinyl Frames
      • Has fireplace: Yes
      • Fireplace features: Great Room, Insert, Primary Bedroom, Propane, Wood Burning
      • Common walls with other units/homes: No Common Walls
      Interior area
      • Total structure area: 2,398
      • Total interior livable area: 2,398 sqft
      Video & virtual tour

      Property

      Parking
      • Total spaces: 2
      • Parking features: Asphalt, Attached, Driveway, Garage Door Opener, Heated Garage
      • Attached garage spaces: 2
      • Has uncovered spaces: Yes
      Features
      • Levels: Two
      • Stories: 2
      • Patio & porch: Deck
      • Has view: Yes
      • View description: Forest, Territorial
      Lot
      • Size: 0.76 Acres
      • Features: Adjoins Public Lands, Drip System, Landscaped, Level, Native Plants, Sprinkler Timer(s), Sprinklers In Front, Sprinklers In Rear, Wooded
      Details
      • Additional structures: Greenhouse, Shed(s)
      • Parcel number: 143813
      • Zoning description: WA, LM, RR10
      • Special conditions: Standard

      Construction

      Type & style
      • Home type: SingleFamily
      • Architectural style: Craftsman,Northwest
      • Property subtype: Single Family Residence
      Materials
      • Frame
      • Foundation: Stemwall
      • Roof: Composition
      Condition
      • New construction: No
      • Year built: 1991

      Utilities & green energy

      • Sewer: Septic Tank, Standard Leach Field
      • Water: Backflow Domestic, Backflow Irrigation, Public

      Community & HOA

      Community
      • Features: Access to Public Lands, Short Term Rentals Not Allowed, Trail(s)
      • Security: Carbon Monoxide Detector(s), Smoke Detector(s)
      • Subdivision: Wild River
      HOA
      • Has HOA: Yes
      • Amenities included: Firewise Certification, Snow Removal, Trail(s)
      • HOA fee: $1,030 annually
      Location
      • Region: La Pine

      Financial & listing details

      • Price per square foot: $333/sqft
      • Tax assessed value: $798,060
      • Annual tax amount: $5,954
      • Date on market: 10/2/2025
      • Cumulative days on market: 661 days
      • Listing terms: Cash,Conventional,FHA,VA Loan
      • Inclusions: Kitchen appliances; washer/dryer; espresso machine; Blink surveillance system; invisible fencing
      • Road surface type: Paved

        Estimated market value

        Not available

        Estimated sales range

        Not available

        $2,721/mo

        Price history

        DateEventPrice
        7/13/2026Pending sale$799,000$333/sqft
        Source: Oregon Datashare #220190135 Report a problem
        6/11/2026Price change$799,000-5.4%$333/sqft
        Source: Oregon Datashare #220190135 Report a problem
        4/17/2026Price change$845,000-4.5%$352/sqft
        Source: Oregon Datashare #220190135 Report a problem
        8/12/2025Price change$885,000-4.3%$369/sqft
        Source: Oregon Datashare #220190135 Report a problem
        4/10/2025Price change$925,000-4.1%$386/sqft
        Source: Oregon Datashare #220190135 Report a problem
        9/19/2024Listed for sale$965,000+20.6%$402/sqft
        Source: Oregon Datashare #220190135 Report a problem
        4/23/2021Sold$800,000+102.5%$334/sqft
        Source: Oregon Datashare #220116247 Report a problem
        10/13/2017Sold$395,000$165/sqft
        Source: Oregon Datashare #201704076 Report a problem
        9/18/2017Pending sale$395,000$165/sqft
        Source: Wild River Real Estate #201704076 Report a problem
        9/9/2017Price change$395,000-12%$165/sqft
        Source: Wild River Real Estate #201704076 Report a problem
        5/10/2017Listed for sale$449,000-5.5%$187/sqft
        Source: Wild River Real Estate #201704076 Report a problem
        11/22/2016Listing removed$475,000$198/sqft
        Source: Wild River Real Estate #201609807 Report a problem
        9/30/2016Listed for sale$475,000$198/sqft
        Source: Wild River Real Estate #201609807 Report a problem

        Public tax history

        YearProperty taxesTax assessment
        2025$5,954 +4.4%$364,990 +3%
        2024$5,706 +2.3%$354,360 +6.1%
        2023$5,578 +9.3%$334,020
        2022$5,104 +2.5%$334,020 +6.1%
        2021$4,981 $314,860
        2020-- $314,860 +6.1%
        2019$4,584 $296,790
        2018$4,584 +3%$296,790 +3%
        2017$4,452 +7.8%$288,150 +3%
        2016$4,129 $279,760 +3%
        2015$4,129 +6.2%$271,620 +3%
        2014$3,889 $263,710 +3%
        2013-- $256,030 +4.3%
        2012-- $245,490 -2.5%
        2011-- $251,680 +0.7%
        2010-- $249,900 +3%
        2009-- $242,630 +3%
        2008-- $235,570 -8.1%
        2002-- $256,280 +8.8%
        2001-- $235,630 +4.4%
        2000-- $225,665
        Find assessor info on the county website

        Monthly payment

        Est. payment

        Payment breakdown

        Explore the cost of this home by adjusting the details. Changes won't be saved.
        All calculations are estimates and provided by Zillow, Inc. for informational purposes only. Actual amounts may vary.
        HOA fees may include property taxes on listings classified as Co-Ops. Contact the listing agent and/or owner for fee details.
        Mortgage interest rates are dependent on a number of factors, including credit score, down payment, and repayment length. Interest rate data provided by Zillow Group Marketplace, Inc. as of 1/1/1970 from various mortgage lenders with which we have lead or other similar arrangements; the Estimated Payment is an average of those rates.
        See how much you could borrow to make a competitive offer.

        Climate risks

        Neighborhood: 97739

        Getting around

        0 / 100
        Car-Dependent
        18 / 100
        Somewhat Bikeable

        Nearby schools

        GreatSchools rating
        Schools provided by the listing agent
        • Elementary: LaPine Elem
        • Middle: LaPine Middle
        • High: LaPine Sr High

        Source: Oregon Datashare. This data may not be complete. We recommend contacting the local school district to confirm school assignments for this home.

        A local agent can set up tours, give advice and negotiate with sellers.

        A local lender can help you make sure your offer is ready when you are.

        Browse local experts

        Similar homes