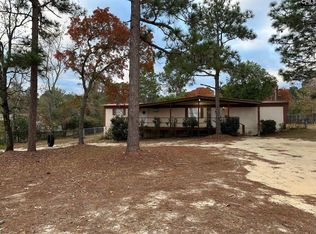
Affordable home in the Pontiac/ N.E. Columbia area! Quiet neighborhood just inside Kershaw County. Home is mostly original and in great condition! A must see! Disclaimer: CMLS has not reviewed and, therefore, does not endorse vendors who may appear in listings.
For sale
Price cut: $3.9K (8/25)
$146,000
536 Bowman Ave, Elgin, SC 29045
2beds
924sqft
Manufactured Home
Built in 1991
0.45 Acres Lot
$136,700 Zestimate®
$158/sqft
$-- HOA
What's special
- 67 days
- 186
- 11
Zillow last checked:
Listing updated:
Listed by:
Todd A Jacobs,
Premier Properties of the Carolinas
Source: Consolidated MLS,MLS#: 639949
Facts & features
Interior
Bedrooms & bathrooms
- Bedrooms: 2
- Bathrooms: 2
- Full bathrooms: 2
- Main level bathrooms: 2
Primary bedroom
- Features: Double Vanity, Tub-Garden, Bath-Private, Separate Shower, Vaulted Ceiling(s), Ceiling Fan(s)
- Level: Main
Bedroom 2
- Features: Cathedral Ceiling(s), Tub-Shower, Closet-Private
- Level: Main
Kitchen
- Features: Bar, Pantry, Counter Tops-Formica, Cabinets-Stained, Floors-Vinyl, Recessed Lighting
- Level: Main
Living room
- Features: Molding, Ceiling-Vaulted, Ceiling Fan
- Level: Main
Heating
- Central, Heat Pump 1st Lvl
Cooling
- Central Air, Heat Pump 1st Lvl
Appliances
- Included: Free-Standing Range, Dishwasher, Refrigerator, Stove Exhaust Vented Exte, Electric Water Heater
- Laundry: Laundry Closet, Common Area, Electric, Main Level
Features
- Bookcases, Ceiling Fan(s)
- Flooring: Vinyl, Carpet
- Basement: Crawl Space
- Has fireplace: No
Interior area
- Total structure area: 924
- Total interior livable area: 924 sqft
Video & virtual tour
Property
Parking
- Total spaces: 2
- Parking features: No Garage
Features
- Stories: 1
- Frontage length: 0
Lot
- Size: 0.45 Acres
Details
- Additional structures: Shed(s)
- Parcel number: 3330100046S55
Construction
Type & style
- Home type: MobileManufactured
- Architectural style: Traditional
- Property subtype: Manufactured Home
Materials
- Vinyl
Condition
- New construction: No
- Year built: 1991
Utilities & green energy
- Sewer: Septic Tank
- Water: Well
- Utilities for property: Electricity Connected
Community & HOA
Community
- Subdivision: NONE
HOA
- Has HOA: No
Location
- Region: Elgin
Financial & listing details
- Price per square foot: $158/sqft
- Tax assessed value: $10,000
- Annual tax amount: $361
- Date on market: 8/1/2026
- Listing agreement: Exclusive Right To Sell
- Road surface type: Dirt
Estimated market value
$136,700
$128,000 - $144,000
Not available
Price history
| Date | Event | Price |
|---|---|---|
| 8/25/2026 | Price change | $146,000-2.6%$158/sqft |
Source:  Consolidated MLS #639949 Report a problem Consolidated MLS #639949 Report a problem | ||
| 8/1/2026 | Listed for sale | $149,900$162/sqft |
Source: Consolidated MLS #639949 Report a problem | ||
Public tax history
| Year | Property taxes | Tax assessment |
|---|---|---|
| 2025 | $361 +15.2% | $10,000 |
| 2024 | $314 -0.3% | $10,000 |
| 2023 | $314 +1.8% | $10,000 |
| 2022 | $309 +24.2% | $10,000 |
| 2021 | $249 +14.7% | $10,000 |
| 2020 | $217 -1.9% | $10,000 |
| 2019 | $221 +326.9% | $10,000 |
| 2018 | $52 | $10,000 |
| 2017 | -- | $10,000 +17.6% |
| 2016 | $25 | $8,500 |
| 2015 | $25 | $8,500 |
Find assessor info on the county website
Monthly payment
Climate risks
Neighborhood: 29045
Nearby schools
Schools provided by the listing agent
- Elementary: Blaney
- Middle: Leslie M Stover
- High: Lugoff-Elgin
- District: Kershaw County
Source: Consolidated MLS. This data may not be complete. We recommend contacting the local school district to confirm school assignments for this home.
Similar homes
- $125,0002 bd1 ba850 sqft540 Fore Ave, Columbia, SC 29229For Sale
 MLS ID #641921, Angela D Chambers. Consolidated MLS
 - $209,9003 bd2 ba1.2k sqft303 Autumn Hill Ln, Elgin, SC 29045For Sale
 MLS ID #640314, Morris Morgan Jr. Consolidated MLS
 - $204,9503 bd1 ba1k sqft1465 Chestnut Rd, Elgin, SC 29045For Sale
 MLS ID #639778, Nick Huscroft. Consolidated MLS
 - $199,9002 bd1 ba1.1k sqft115 Sunset Strip, Elgin, SC 29045For Sale
 MLS ID #640084, Will Ripley. Consolidated MLS
 - $85,0003 bd2 ba1.2k sqft600 Ermine Rd Lot 553, West Columbia, SC 29170For Sale
 MLS ID #2602839, Brittany Grace, South Strand Group, LLC. CCAR
