From this tucked-away vantage point, the bay of Isabel Segunda unfolds right before your eyes. Perched like a mirador, the home offers a front-row seat to the charming comings and goings of the ferry and local fishermen, all set against the stunning backdrop of the main island. As the sun sets, the north-facing terrace becomes a spectacular viewing point, blending the vibrant life of the port with peaceful, golden-hour views—just a one-minute walk from the water. Tucked away at the end of a cul-de-sac with a private entrance and lush gardens, this property offers a rare combination of seclusion and convenience. The grounds are beautifully landscaped with swaying palms, ornamental foliage, and a variety of fruit-bearing plants that add color, fragrance, and flavor to the outdoor experience. A green walkway patio surrounds the home, leading to open-air nooks, outdoor showers, and built-in benches that invite relaxation and privacy. The home features an eclectic mix of design materials—polished cement, warm wood accents, and colorful decorative tiles—creating a vibrant, textured aesthetic that feels both tropical and timeless. The property consists of two separate apartments, offering flexibility for guests or multi-family living. The lower apartment features two bedrooms with ensuite bathrooms connected by a spacious common area. It includes a large kitchen, indoor and outdoor dining spaces, and a cozy lounge that opens directly to the courtyard. This distinctive unit evokes the charm of old San Juan with its inviting, lived-in character. Upstairs, the second apartment feels like a boutique loft. High ceilings, expansive sliding doors, and windows create a breezy, light-filled space that opens onto a massive terrace—perfect for lounging or enjoying the deluxe outdoor shower while taking in panoramic views of the bay. This unit also includes a dedicated workspace, a comfortable living area, and an ensuite bathroom. While the entire home is air-conditioned, the natural breezes at this charming town villa are unforgettable. There’s also ample space to add a covered garage and plunge pool, making this already enchanting property even more ideal.
For sale
$575,000
536 BRAVOS DE BOSTON, VIEQUES, PR 00765
3beds
1,300sqft
Villa
Built in 1991
2,911 Square Feet Lot
$-- Zestimate®
$442/sqft
$-- HOA
What's special
Lush gardensEntire home is air-conditionedEnsuite bathroomHigh ceilingsDedicated workspaceLarge kitchen
- 12 days
- 519
- 76
Zillow last checked:
Listing updated:
Listed by:
Betty Lopez 787-216-6213,
VIEQUES PROPERTIES LLC 646-705-3549,
Ignacio Pla Lopez De Murillas 646-705-3549,
VIEQUES PROPERTIES LLC
Source: Stellar MLS,MLS#: PR9125492 Originating MLS: Puerto Rico
Facts & features
Interior
Bedrooms & bathrooms
- Bedrooms: 3
- Bathrooms: 3
- Full bathrooms: 3
Primary bedroom
- Features: Built-in Closet
- Level: Second
Bedroom 1
- Features: Built-in Closet
- Level: First
Bathroom 1
- Features: Garden Bath
- Level: First
Bathroom 2
- Features: Garden Bath
- Level: First
Balcony porch lanai
- Level: Second
Bonus room
- Features: Built-in Closet
- Level: First
Dining room
- Level: First
Family room
- Level: First
Kitchen
- Level: First
Living room
- Level: Second
Heating
- None
Cooling
- Ductless
Appliances
- Included: Cooktop, Dryer, Electric Water Heater, Microwave, Refrigerator, Tankless Water Heater, Washer
- Laundry: Outside, Gas Dryer Hookup, Electric Dryer Hookup, Common Area
Features
- Ceiling Fan(s), L Dining, PrimaryBedroom Upstairs
- Flooring: Concrete
- Doors: Outdoor Shower, Sliding Doors
- Has fireplace: No
- Furnished: Yes
Interior area
- Total structure area: 1,700
- Total interior livable area: 1,300 sqft
Video & virtual tour
Property
Parking
- Parking features: Carport
- Has carport: Yes
Features
- Levels: Two
- Stories: 2
- Exterior features: Garden, Courtyard, Balcony, Outdoor Shower
- Has view: Yes
- View description: Gulf/Ocean to Bay
- Has water view: Yes
- Water view: Gulf/Ocean to Bay
Lot
- Size: 2,911 Square Feet
Details
- Parcel number: 45703200344000
- Zoning: R.I.
- Special conditions: None
Construction
Type & style
- Home type: SingleFamily
- Property subtype: Villa
Materials
- Concrete
- Foundation: Concrete Perimeter
- Roof: Concrete
Condition
- New construction: No
- Year built: 1991
Utilities & green energy
- Sewer: Septic Tank
- Water: Public
- Utilities for property: Water Connected, Electricity Connected, Public
Community & HOA
Community
- Features: None
- Pet fee: $0 monthly
- Subdivision: SECTOR MORROPO
HOA
- Has HOA: No
Location
- Region: Vieques
Financial & listing details
- Price per square foot: $442/sqft
- Date on market: 11/5/2026
- Cumulative days on market: 12 days
- Ownership: Fee Simple
- Total actual rent: 0
- Electric utility on property: Yes
- Road surface type: Asphalt
Estimated market value
Not available
Estimated sales range
Not available
$1,818/mo
Price history
| Date | Event | Price |
|---|---|---|
| 11/6/2026 | Listed for sale | $575,000$442/sqft |
Source:  Stellar MLS #PR9125492 Report a problem | ||
| 7/25/2026 | Listing removed | $575,000$442/sqft |
Source: Stellar MLS #PR9116901 Report a problem | ||
| 10/24/2025 | Listed for sale | $575,000$442/sqft |
Source: Stellar MLS #PR9116901 Report a problem | ||
Public tax history
Tax history is unavailable.
Monthly payment
Est. payment
Payment breakdown
Explore the cost of this home by adjusting the details. Changes won't be saved.Climate risks
Neighborhood: 00765
Nearby schools
GreatSchools rating
No schools nearby
We couldn't find any schools near this home.

Similar homes
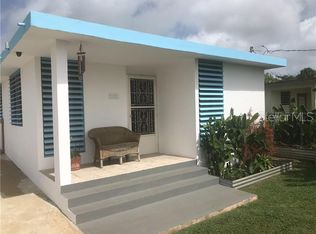
- $395,0003 bd2 ba1.2k sqft195 CALLE ALMENDRO, VIEQUES, PR 00765For Sale

 MLS ID #PR9121285, Ignacio Pla Lopez De Murillas, VIEQUES PROPERTIES LLC. Stellar MLS
- $825,0004 bd6 ba1.6k sqft118 CALLE ACACIA, VIEQUES, PR 00765For Sale
 MLS ID #PR9123338, Bob Gevinski, ROBERT GEVINSKI. Stellar MLS
- $385,0003 bd2 ba1.1k sqft425 MAGNOLIA, VIEQUES, PR 00765For Sale
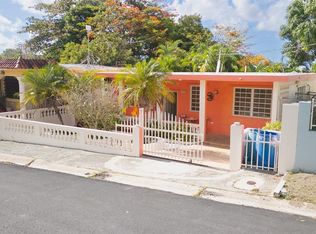 MLS ID #PR9124164, Adrienn Lanczos, COLIBRI REALTY. Stellar MLS
- $550,0003 bd3 ba1.6k sqft393 CALLE JOSE SUEIRO, VIEQUES, PR 00765For Sale
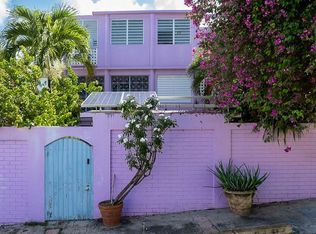 MLS ID #PR9106731, Ignacio Pla Lopez De Murillas, VIEQUES PROPERTIES LLC. Stellar MLS
- $305,0003 bd3 ba793 sqft376 CALLE GIRASOL, VIEQUES, PR 00765For SaleMLS ID #PR9113104, Bob Gevinski, ROBERT GEVINSKI. Stellar MLS
- $475,0003 bd2 ba1.2k sqft595 COMM. VILLA BORINQUEN, VIEQUES, PR 00765For SaleMLS ID #PR9110886, Ignacio Pla Lopez De Murillas, VIEQUES PROPERTIES LLC. Stellar MLS
- $690,0004 bd3 ba1.8k sqft220 CALLE PRUDENCIO QUIÑONES, VIEQUES, PR 00765For SaleMLS ID #PR9108703, Betty Lopez, VIEQUES PROPERTIES LLC. Stellar MLS
- $549,0002 bd2 ba1.2k sqft17 LA ROCA, VIEQUES, PR 00765For SaleMLS ID #PR9118146, Bob Gevinski, ROBERT GEVINSKI. Stellar MLS
- $399,0003 bd2 ba1k sqft120 CALLE 16, VIEQUES, PR 00765For SaleMLS ID #PR9121583, Bob Gevinski, ROBERT GEVINSKI. Stellar MLS
- $550,0002 bd1 ba755 sqftCalle 21, Lote 755, BARRIO SANTA MARIA, VILLA BORINQUEN, VIEQUES, PR 00765For SaleMLS ID #PR9122351, Eva Emeric Torres, EVA EMERIC TORRES. Stellar MLS
- $375,0003 bd2 ba935 sqft272 BUENA VISTA, VIEQUES, PR 00765For SaleMLS ID #PR9118786, Adrienn Lanczos, COLIBRI REALTY. Stellar MLS
- $399,0004 bd2 ba1.5k sqft557 VILLA BORINQUEN, VIEQUES, PR 00765For SaleMLS ID #PR9119247, Rosaibel Rivera, ROSAIBEL RIVERA REALTY. Stellar MLS
- $369,0003 bd2 ba1.1k sqft689-A SANDCZAR, VIEQUES, PR 00765For SaleMLS ID #PR9112324, Thomas Denton, BRAVOS BOYZ. Stellar MLS
- $299,0002 bd1 ba1k sqft213 CALLE IGLESIAS, VIEQUES, PR 00765For SaleMLS ID #PR9118453, Bob Gevinski, ROBERT GEVINSKI. Stellar MLS
- $299,0003 bd2 ba1.3k sqftR-4 CASA DE ROSA, VIEQUES, PR 00765For SaleMLS ID #PR9124005, Thomas Denton, BRAVOS BOYZ. Stellar MLS
- $499,0002 bd3 ba1.8k sqft4 BARRIO PLAYA SARDINAS, CULEBRA, PR 00775For SaleMLS ID #PR9118361, Michael McCarty, MICHAEL MCCARTY. Stellar MLS
- $406,0003 bd1 ba1.2k sqft127 LUIS MUNOZ MARIN, CULEBRA, PR 00775For SaleMLS ID #PR9125116, Madeline Ashby Rodriguez, MADELINE ASHBY. Stellar MLS
