Skip main navigation
Off market
  • $357,900

    536 Edgewood Dr, Athens, GA 30606

    4beds
    1,884sqft
    SingleFamily
    Built in 2004
    5,488 Square Feet Lot
    $357,900 Zestimate®
    $190/sqft
    $2,346 Estimated rent

    Home value

    $357,900

    $340,000 - $376,000

    $2,346/mo

    Zestimate® history
    Loading
    Loading...

    Owner options

    List your home for rent

    $2,346/mo

    Rent Zestimate®

    Find your next renter with Zillow Rental Manager. Plus, with online applications, you can quickly screen prospective tenants – for free.

    Learn more

    $2,346/mo

    Rent Zestimate®

    Refinance and save

    $2,172/mo

    Est. payment

    Refinancing to a lower rate could help reduce your monthly payments and save thousands over the life of the loan.

    See today's rates

    $2,172/mo

    Est. payment

    Explore your selling options

    Work with a Zillow partner agent

    Leverage their expertise and Zillow's premium Showcase listings to get your home seen by more buyers.

    Get started

    List with your own agent

    Get your home in front of millions of buyers by listing it on Zillow.

    Learn how to do it

    Sell it yourself

    Take full control of how buyers see your home on Zillow by listing For Sale by Owner (FSBO).

    List your home

    What's special

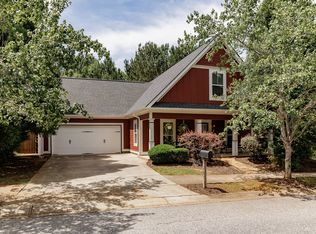
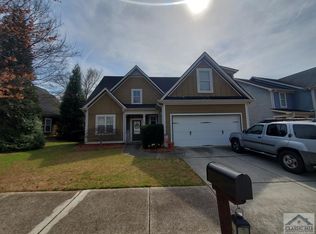
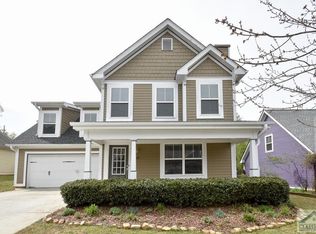
    Eye-catching craftsman home, under $200,000 and move-in ready. From the mosaic tile floors to the Lou Kregel flower at the front door, this house has beautiful character and charm from top to bottom. The main floor features beautiful and durable engineered wood floors throughout, eat-in open kitchen, half bath and master suite. Upstairs you will find three additional bedrooms and a full bathroom. The craftsman features run throughout this home with accent paneled walls, creative storage areas, inviting nooks and abundant natural light coming in the many different windows. New roof and new carpet throughout. The backyard is just a continuation of the oasis feel of this home as it is nicely landscaped and fenced in for privacy.

    This property is off market, which means it's not currently listed for sale or rent on Zillow. This may be different from what's available on other websites or public sources.
    Facts & features

    Interior

    Bedrooms & bathrooms
    • Bedrooms: 4
    • Bathrooms: 3
    • Full bathrooms: 2
    • 1/2 bathrooms: 1
    Heating
    • Heat pump
    Cooling
    • Central
    Features
    • Fireplace, Window Blinds, Ceiling Fan
    • Flooring: Tile, Carpet, Hardwood
    • Has fireplace: Yes
    Interior area
    • Total interior livable area: 1,884 sqft

    Property

    Parking
    • Parking features: Garage - Attached
    Features
    • Exterior features: Wood
    Lot
    • Size: 5,488 sqft
    Details
    • Parcel number: 064B5B009

    Construction

    Type & style
    • Home type: SingleFamily
    Materials
    • Foundation: Slab
    • Roof: Asphalt
    Condition
    • Year built: 2004

    Utilities & green energy

    • Sewer: City/County

    Community & neighborhood

    Location
    • Region: Athens

    HOA & financial

    HOA
    • Has HOA: Yes
    • HOA fee: $8 monthly

    Other

    Other facts
    • Rooms: Kitchen, Living Room, Owner's Suite, Eat-in Kitchen, Owner's Suite on First, Bonus Room
    • Floors: Carpet, Tile, Wood
    • Appliances: Dishwasher, Range, Refrigerator, Microwave
    • Interior Features: Fireplace, Window Blinds, Ceiling Fan
    • Air: Central Electric
    • Water: City/County
    • Sewer: City/County
    • Extras: Cable Available, Garage Door Opener, Attic Storage, High Speed Internet Available, Storage Building
    • Fireplace: 1 Fireplace, Woodburning
    • City: Athens
    • Style: Craftsman
    • Exterior Features: Covered Porch, Dbl Pane Windows, Patio, Fencing, Other-See Remarks, Storm Doors
    • Garage: Attached
    • Heat: Electric, Heat Pump
    • Area: 01:West Athens/Clarke Co.
    • Foundation/Basement: Slab
    • Amenities: Sidewalks, Street Lighting
    • Documents on File: Seller Disclosure, Other-See Remarks
    • Ownership: Owner
    • Subdivision: Brookfield Village
    • Stories: Two
    • Lot Size/Acreage: 0.0 - 0.25
    • Construction: HardiPlank Type
    • Ownership: Owner

    Price history

    DateEventPrice
    6/15/2018Sold$201,000+1.1%$107/sqft
    Source: Hive MLS #CM962589 Report a problem
    5/17/2018Listed for sale$198,900+26.8%$106/sqft
    Source: 3Tree Realty #962589 Report a problem
    5/24/2005Sold$156,900$83/sqft
    Source: Hive MLS #CM697606 Report a problem

    Public tax history

    YearProperty taxesTax assessment
    2025$3,859 +3.1%$143,126 +5.4%
    2024$3,743 +5.8%$135,739 +5.1%
    2023$3,538 +16.1%$129,182 +22.4%
    2022$3,048 +24.7%$105,558 +27.9%
    2021$2,445 +1.9%$82,562 +2.3%
    2020$2,400 +7.6%$80,679 +6.6%
    2019$2,229 +13.7%$75,660 +11.7%
    2018$1,961 +0%$67,754 +10%
    2017$1,961 +11.9%$61,615 +5.5%
    2016$1,752 +6.6%$58,411 -0.9%
    2015$1,644 -1.2%$58,939 +2.1%
    2014$1,664 $57,714
    2013-- --
    2012-- --
    2011-- --
    2010-- --
    2009-- --
    2008-- --
    2007-- --
    2006-- --
    2005-- --

    Find assessor info on the county website

    Neighborhood: 30606

    Nearby schools

    GreatSchools rating
    Schools provided by the listing agent
    • Elementary: Whitehead Road
    • Middle: Clarke Central
    • High: Burney-Harris-Lyons

    Source: The MLS. This data may not be complete. We recommend contacting the local school district to confirm school assignments for this home.

    Get pre-qualified for a loan
    At Zillow Home Loans, we can pre-qualify you in as little as 5 minutes with no impact to your credit score.

    An equal housing lender. NMLS #10287.

    Sell for more on Zillow
    Get a Zillow Showcase℠ listing at no additional cost and you could sell for .
    $357,900
    2% more
    +$7,158
    With Zillow Showcase(estimated)
    $365,058