Skip main navigation
For sale
  • Price cut: $10K (6/29)
    $359,990

    539 Edgewood Drive, Athens, GA 30606

    4beds
    2,051sqft
    : 
    Loading
    Get pre-qualified
    Single Family Residence
    Built in 2004
    5,227 Square Feet Lot
    $357,200 Zestimate®
    $176/sqft
    $17/mo HOA

    What's special

    Fireplace with propane hookupFront porchPrivate wooden fenced-in backyardBrand-new granite countertopsSleek stainless steel appliancesBack patioSpacious main level
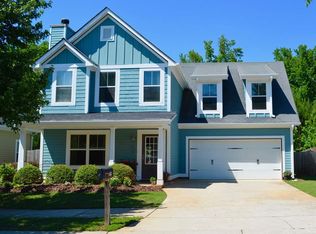
    Welcome to this beautifully updated 4-bedroom, 2.5-bath two-story home nestled in an established neighborhood, where comfort, style, and convenience come together! As you step inside from the front porch, you’re greeted by a spacious main level featuring durable LVP flooring that flows seamlessly throughout the living areas and bathrooms. The heart of the home is the inviting living room, complete with a fireplace with propane hookup—perfect for cozy evenings and gathering with friends and family. Just beyond, the kitchen shines with brand-new granite countertops and sleek stainless steel appliances, creating a modern and functional space for cooking and entertaining. Do not forget the private primary ensuite on the main level! Upstairs, you’ll find three bedrooms, each offering soft carpeting for added warmth and comfort, along with a spacious layout that gives everyone room to spread out. Step outside to enjoy your private, wooden fenced-in backyard—ideal for pets, play, or relaxing weekends. With the back patio as well, you can customize the yard to be your own private oasis. The 2-car garage adds convenience and additional storage, while the home’s generous 2,051 square feet ensures you have the space you’ve been looking for. Located just 6 miles from UGA’s main campus, this home also offers easy access to shopping, dining, and everything Athens has to offer. Don’t miss your opportunity to make this move-in-ready home yours—schedule your showing today and come experience all it has to offer!
    33 days
    |
    823
    |
    42
    |

    Zillow last checked:

    Listing updated:

    Listed by:

    Ellen West 678-243-8187,

    RAC Properties of Athens, Inc.

    Source: Hive MLS,MLS#: CL357595MLS LogoOriginating MLS: Athens Area Association of REALTORS

    Loading...

      Facts & features

      Interior

      Bedrooms & bathrooms
      • Bedrooms: 4
      • Bathrooms: 3
      • Full bathrooms: 2
      • 1/2 bathrooms: 1
      • Main level bathrooms: 2
      • Main level bedrooms: 1
      Heating
      • Electric, Heat Pump
      Cooling
      • Central Air, Electric
      Appliances
      • Included: Some Electric Appliances, Dishwasher, Electric Water Heater, Microwave, Oven, Range
      • Laundry: Other, Washer Hookup, Dryer Hookup
      Features
      • Breakfast Bar, Main Level Primary
      • Number of fireplaces: 1
      • Fireplace features: Family Room, Gas
      Interior area
      • Total interior livable area: 2,051 sqft

      Property

      Parking
      • Total spaces: 2
      • Parking features: Attached, Parking Available
      • Garage spaces: 2
      Features
      • Patio & porch: Patio, Front Porch
      • Fencing: Privacy,Wood
      Lot
      • Size: 5,227 Square Feet
      • Features: Level
      Details
      • Parcel number: 064B5 A009
      • Zoning description: Single Family

      Construction

      Type & style
      • Home type: SingleFamily
      • Architectural style: Cape Cod
      • Property subtype: Single Family Residence
      Materials
      • HardiPlank Type
      • Foundation: Slab
      • Roof: Asphalt
      Condition
      • Year built: 2004

      Utilities & green energy

      • Sewer: Public Sewer
      • Water: Public
      • Utilities for property: Underground Utilities

      Community & HOA

      Community
      • Features: Street Lights, Sidewalks
      • Subdivision: Brookfield Village
      HOA
      • Has HOA: Yes
      • HOA fee: $200 annually
      • HOA name: Brookfield Village HOA
      Location
      • Region: Athens

      Financial & listing details

      • Price per square foot: $176/sqft
      • Tax assessed value: $366,517
      • Annual tax amount: $2,775
      • Date on market: 6/5/2026
      • Cumulative days on market: 33 days
      • Listing agreement: Exclusive Right To Sell
      • Listing terms: ARM,Cash,Conventional,1031 Exchange,Other,VA Loan
      • Ownership type: Owner/Agent

        Estimated market value

        $357,200

        $339,000 - $375,000

        $2,431/mo

        Price history

        DateEventPrice
        6/29/2026Price change$359,990-2.7%$176/sqft
        Source: GAMLS #10780025 Report a problem
        6/18/2026Price change$369,990-2.6%$180/sqft
        Source: GAMLS #10780025 Report a problem
        6/5/2026Listed for sale$379,990+24.6%$185/sqft
        Source: Hive MLS #CL357595 Report a problem
        5/4/2026Sold$305,000+84%$149/sqft
        Source: Hive MLS #CL355303 Report a problem
        12/27/2005Sold$165,727$81/sqft
        Source: Hive MLS #CM616849 Report a problem

        Public tax history

        YearProperty taxesTax assessment
        2025$2,775 -0.8%$146,607 +4.3%
        2024$2,798 +3.2%$140,496 +5.2%
        2023$2,712 +3.2%$133,584 +25.1%
        2022$2,628 +7.2%$106,816 +28.1%
        2021$2,452 -0.1%$83,374 +1.3%
        2020$2,455 +7.6%$82,324 +6.6%
        2019$2,282 +10.4%$77,205 +8.9%
        2018$2,067 +0%$70,890 +10.1%
        2017$2,067 +11.9%$64,415 +5.5%
        2016$1,847 +6.6%$61,036 -0.9%
        2015$1,733 -1.2%$61,592 +2.1%
        2014$1,755 $60,301
        2013-- --
        2012-- --
        2011-- --
        2010-- --
        2009-- --
        2008-- --
        2007-- --
        2006-- --
        2005-- --

        Find assessor info on the county website

        Monthly payment

        Est. payment

        Payment breakdown

        Explore the cost of this home by adjusting the details. Changes won't be saved.
        All calculations are estimates and provided by Zillow, Inc. for informational purposes only. Actual amounts may vary.
        HOA fees may include property taxes on listings classified as Co-Ops. Contact the listing agent and/or owner for fee details.
        Mortgage interest rates are dependent on a number of factors, including credit score, down payment, and repayment length. Interest rate data provided by Zillow Group Marketplace, Inc. as of 1/1/1970 from various mortgage lenders with which we have lead or other similar arrangements; the Estimated Payment is an average of those rates.
        See how much you could borrow to make a competitive offer.

        Climate risks

        Neighborhood: 30606

        Getting around

        7 / 100
        Car-Dependent
        21 / 100
        Somewhat Bikeable

        Nearby schools

        GreatSchools rating

        A local agent can set up tours, give advice and negotiate with sellers.

        A local lender can help you make sure your offer is ready when you are.

        Browse local experts

        Similar homes

        Skip to the end of the carouselSkip to the beginning of the carousel