One-owner home on a corner lot in Southwinds subdivision, built by Burtle & Creasey in 1993. Lovingly maintained 2-story w/4 bedrooms, 2.5 baths, & a partially finished basement offering space to grow. Main floor features vaulted ceilings, built-ins, & a wood-burning fireplace w/gas igniter in the living room. Heated sunroom includes an Endless Pool for year-round use. Kitchen offers breakfast nook & flows to the dining room. Primary suite on main level boasts jetted tub, walk-in shower, & dual vanity. Laundry room is just off the kitchen & attached 2-car garage. Upstairs: 3 generous bedrooms, full bath, & open hallway overlooking the living room & front entry. Basement offers a family room w/ new carpet, great storage, & potential for 3rd bath + add’l living space. Covered front porch adds curb appeal & a cozy spot to relax. Major updates: roof & siding (2024), whole house generator (2023), A/C (2021), sump pump (2020), Living room windows (2013), Culligan water purification in kitchen, furnace (2008). Pella window replacements scheduled for June 2025 in kitchen, primary bathroom, & upper front bedroom. Home has been pre-inspected and selling as reported. Chatham Schools—don’t miss this rare opportunity!
Sold for $325,000
Street View
$325,000
536 Gatlinburg Dr, Chatham, IL 62629
4beds
2,907sqft
Single Family Residence, Residential
Built in 1993
0.3 Acres Lot
$348,300 Zestimate®
$112/sqft
$2,821 Estimated rent
Home value
$348,300
$313,000 - $387,000
$2,821/mo
Zestimate® history
Owner options
List your home for rent
$2,821/mo
Rent Zestimate®
Find your next renter with Zillow Rental Manager. Plus, with online applications, you can quickly screen prospective tenants – for free.
$2,821/mo
Rent Zestimate®
Refinance and save
$2,312/mo
Est. payment
Refinancing to a lower rate could help reduce your monthly payments and save thousands over the life of the loan.
$2,312/mo
Est. payment
Explore your selling options
Work with a Zillow partner agent
Leverage their expertise and Zillow's premium Showcase listings to get your home seen by more buyers.
Get startedList with your own agent
Get your home in front of millions of buyers by listing it on Zillow.
Learn how to do itSell it yourself
Take full control of how buyers see your home on Zillow by listing For Sale by Owner (FSBO).
List your homeWhat's special
Zillow last checked:
Listing updated:
Listed by:
Todd M Musso Mobl:217-725-5458,
The Real Estate Group, Inc.
Bought with:
Lisa A Haggerty, 475138152
Keller Williams Capital
Source: RMLS Alliance as distributed by MLS GRID,MLS#: CA1035186 Originating MLS: Capital Area Association of Realtors
Originating MLS: Capital Area Association of Realtors
Facts & features
Interior
Bedrooms & bathrooms
- Bedrooms: 4
- Bathrooms: 3
- Full bathrooms: 2
- 1/2 bathrooms: 1
Bedroom 1
- Level: Main
- Dimensions: 15ft 7in x 15ft 3in
Bedroom 2
- Level: Upper
- Dimensions: 13ft 3in x 13ft 6in
Bedroom 3
- Level: Upper
- Dimensions: 11ft 1in x 12ft 3in
Bedroom 4
- Level: Upper
- Dimensions: 11ft 6in x 15ft 3in
Other
- Level: Main
- Dimensions: 11ft 7in x 15ft 3in
Other
- Area: 356
Additional room
- Description: Sunroom/Endless Pool
- Level: Main
- Dimensions: 12ft 11in x 17ft 8in
Family room
- Level: Basement
- Dimensions: 17ft 9in x 16ft 1in
Kitchen
- Level: Main
- Dimensions: 15ft 6in x 15ft 3in
Laundry
- Level: Main
- Dimensions: 8ft 0in x 7ft 8in
Living room
- Level: Main
- Dimensions: 18ft 0in x 19ft 6in
Main level
- Area: 1710
Upper level
- Area: 841
Appliances
- Included: Dishwasher, Dryer, Microwave, Range, Refrigerator, Washer
Features
- Ceiling Fan(s), Vaulted Ceiling(s)
- Windows: Replacement Windows, Blinds
- Basement: Full,Partially Finished
- Number of fireplaces: 1
- Fireplace features: Gas Starter, Living Room, Wood Burning
Interior area
- Total structure area: 2,551
- Total interior livable area: 2,907 sqft
Property
Parking
- Total spaces: 2
- Parking features: Attached
- Attached garage spaces: 2
- Details: Number Of Garage Remotes: 0
Features
- Levels: Two
- Patio & porch: Porch
- Pool features: Indoor
Lot
- Size: 0.3 Acres
- Dimensions: 135 x 100
- Features: Corner Lot
Details
- Parcel number: 28120106004
Construction
Type & style
- Home type: SingleFamily
- Property subtype: Single Family Residence, Residential
Materials
- Frame, Brick, Vinyl Siding
- Foundation: Concrete Perimeter
- Roof: Shingle
Condition
- New construction: No
- Year built: 1993
Utilities & green energy
- Sewer: Public Sewer
- Water: Public
Community & HOA
Community
- Subdivision: Southwinds
HOA
- Has HOA: Yes
- Services included: Other
Location
- Region: Chatham
Financial & listing details
- Price per square foot: $112/sqft
- Tax assessed value: $279,858
- Annual tax amount: $5,620
- Date on market: 3/21/2025
- Cumulative days on market: 1 day
- Road surface type: Paved
Price history
| Date | Event | Price |
|---|---|---|
| 5/9/2025 | Sold | $325,000+1.6%$112/sqft |
Source:  RMLS Alliance as distributed by MLS GRID #CA1035186 Report a problem RMLS Alliance as distributed by MLS GRID #CA1035186 Report a problem | ||
| 4/4/2025 | Pending sale | $319,900$110/sqft |
Source: RMLS Alliance as distributed by MLS GRID #CA1035186 Report a problem | ||
| 4/3/2025 | Listed for sale | $319,900$110/sqft |
Source: RMLS Alliance as distributed by MLS GRID #CA1035186 Report a problem | ||
Public tax history
| Year | Property taxes | Tax assessment |
|---|---|---|
| 2024 | $5,901 +5% | $93,286 +8.7% |
| 2023 | $5,621 +2.2% | $85,852 +3.8% |
| 2022 | $5,502 +1.2% | $82,685 +1.7% |
| 2021 | $5,440 +2.9% | $81,303 +2.5% |
| 2020 | $5,286 +4.5% | $79,320 +0.1% |
| 2019 | $5,058 | $79,225 +1.2% |
| 2018 | $5,058 +1.3% | $78,293 +1.1% |
| 2017 | $4,995 -5.3% | $77,441 +2.1% |
| 2016 | $5,275 -0.6% | $75,841 +1% |
| 2015 | $5,305 +0.5% | $75,105 +1.2% |
| 2014 | $5,277 +2% | $74,251 +1.6% |
| 2013 | $5,173 +3.2% | $73,111 +2.4% |
| 2012 | $5,012 +917.6% | $71,397 |
| 2011 | $492 -89.8% | $71,397 +1.7% |
| 2010 | $4,809 +4% | $70,217 +1.3% |
| 2009 | $4,626 +16.5% | $69,323 -4% |
| 2008 | $3,971 +2.9% | $72,189 +3.4% |
| 2007 | $3,860 +3.5% | $69,815 +4.6% |
| 2006 | $3,728 | $66,776 |
Find assessor info on the county website
Neighborhood: 62629
Nearby homes
- $346,5004 bd3 ba3k sqft532 Gatlinburg Dr, Chatham, IL 62629Sold
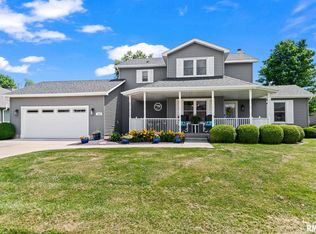
- $345,0004 bd4 ba3.1k sqft537 Richmond Dr, Chatham, IL 62629Sold
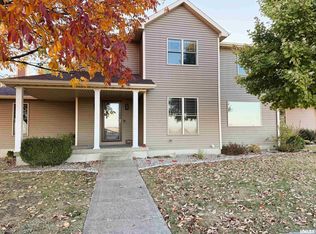
- $351,900-- bd-- ba-- sqft533 Richmond Dr, Chatham, IL 62629Off Market
- $313,9003 bd2 ba1.9k sqft537 Gatlinburg Dr, Chatham, IL 62629Off Market
- $339,4004 bd2 ba3k sqft528 Gatlinburg Dr, Chatham, IL 62629Off Market
- $300,0004 bd2 ba2.1k sqft533 Gatlinburg Dr, Chatham, IL 62629Sold
- $384,4004 bd4 ba3k sqft529 Richmond Dr, Chatham, IL 62629Off Market
- $389,9004 bd3 ba3k sqft529 Gatlinburg Dr, Chatham, IL 62629For Sale
Nearby schools
GreatSchools rating
- 9/10Chatham Elementary SchoolGrades: K-4Distance: 0.9 mi
- 7/10Glenwood Middle SchoolGrades: 7-8Distance: 3.2 mi
- 5/10Glenwood High SchoolGrades: 9-12Distance: 1.7 mi


Get pre-qualified for a loan
At Zillow Home Loans, we can pre-qualify you in as little as 5 minutes with no impact to your credit score.An equal housing lender. NMLS #10287.
Sell for more on Zillow
Get a Zillow Showcase℠ listing at no additional cost and you could sell for .
$348,300
2% more
+$6,966
With Zillow Showcase(estimated)
$355,266
- Illinois
- Sangamon County
- Chatham
- 62629
- 536 Gatlinburg Dr
Nearby cities
Nearby zip codes
Other Chatham Topics
