Skip main navigation
Sold
  • Price Unknown

    536 Gramercy Dr, Cheyenne, WY 82009

    6beds
    5,800sqft
    City Residential, Residential
    Built in 1995
    0.29 Acres Lot
    $893,800 Zestimate®
    $--/sqft
    $3,980 Estimated rent

    Home value

    $893,800

    $831,000 - $965,000

    $3,980/mo

    Zestimate® history
    Loading
    Loading...

    Owner options

    List your home for rent

    $3,980/mo

    Rent Zestimate®

    Find your next renter with Zillow Rental Manager. Plus, with online applications, you can quickly screen prospective tenants – for free.

    Learn more

    $3,980/mo

    Rent Zestimate®

    Refinance and save

    Refinancing to a lower rate could help reduce your monthly payments and save thousands over the life of the loan.

    See today's rates

    Explore your selling options

    Work with a Zillow partner agent

    Leverage their expertise and Zillow's premium Showcase listings to get your home seen by more buyers.

    Get started

    List with your own agent

    Get your home in front of millions of buyers by listing it on Zillow.

    Learn how to do it

    Sell it yourself

    Take full control of how buyers see your home on Zillow by listing For Sale by Owner (FSBO).

    List your home

    What's special

    Outdoor fireplaceModern elegancePrivate movie theaterCustom upgradesPeaceful retreatCorner lotHeated covered patio
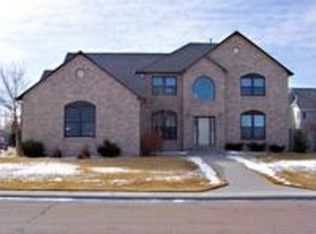
    Experience luxury living in this beautifully renovated 6-bedroom, 6-bathroom home. Nestled on a spacious corner lot in the desirable Western Hills neighborhood, this residence offers seamless indoor/outdoor living with a heated covered patio, outdoor fireplace, waterfall, sunroom, and a private movie theater—perfect for relaxation or entertaining. The lushly landscaped backyard provides a peaceful retreat, while custom upgrades throughout the home add modern elegance and comfort. Don’t miss the chance to make this extraordinary property your home!

    Zillow last checked:

    Listing updated:

    Listed by:

    Kari Happold 307-640-6339,

    NextHome Rustic Realty

    Bought with:

    Dee Mores

    #1 Properties

    Source: Cheyenne BOR,MLS#: 95052MLS Logo

    Facts & features

    Interior

    Bedrooms & bathrooms
    • Bedrooms: 6
    • Bathrooms: 6
    • Full bathrooms: 3
    • 3/4 bathrooms: 1
    • 1/2 bathrooms: 1
    • Main level bathrooms: 1
    Primary bedroom
    • Level: Upper
    • Area: 448
    • Dimensions: 16 x 28
    Bedroom 2
    • Level: Upper
    • Area: 156
    • Dimensions: 13 x 12
    Bedroom 3
    • Level: Upper
    • Area: 176
    • Dimensions: 11 x 16
    Bedroom 4
    • Level: Upper
    • Area: 240
    • Dimensions: 12 x 20
    Bedroom 5
    • Level: Basement
    • Area: 550
    • Dimensions: 25 x 22
    Bathroom 1
    • Features: Full
    • Level: Main
    Bathroom 2
    • Features: Full
    • Level: Upper
    Bathroom 3
    • Features: Full
    • Level: Upper
    Bathroom 4
    • Features: 3/4
    • Level: Basement
    Bathroom 5
    • Features: 1/2
    • Level: Basement
    Dining room
    • Level: Main
    • Area: 216
    • Dimensions: 18 x 12
    Family room
    • Level: Main
    • Area: 315
    • Dimensions: 21 x 15
    Kitchen
    • Level: Main
    • Area: 210
    • Dimensions: 14 x 15
    Living room
    • Level: Main
    • Area: 300
    • Dimensions: 15 x 20
    Basement
    • Area: 2095
    Heating
    • Forced Air, Natural Gas
    Cooling
    • Central Air
    Appliances
    • Included: Dishwasher, Disposal, Microwave, Range, Refrigerator
    • Laundry: Main Level
    Features
    • Den/Study/Office, Eat-in Kitchen, Great Room, Pantry, Rec Room, Separate Dining, Vaulted Ceiling(s), Walk-In Closet(s), Wet Bar, Main Floor Primary, Stained Natural Trim, Granite Counters, Sun Room
    • Flooring: Hardwood
    • Windows: Bay Window(s), Wood Frames, Thermal Windows
    • Basement: Finished
    • Number of fireplaces: 1
    • Fireplace features: One, Gas
    Interior area
    • Total structure area: 5,800
    • Total interior livable area: 5,800 sqft
    • Finished area above ground: 3,705

    Property

    Parking
    • Total spaces: 3
    • Parking features: 3 Car Attached
    • Attached garage spaces: 3
    Accessibility
    • Accessibility features: None
    Features
    • Levels: Two
    • Stories: 2
    • Patio & porch: Covered Patio
    • Exterior features: Sprinkler System
    • Has spa: Yes
    • Spa features: Hot Tub
    • Fencing: Back Yard
    Lot
    • Size: 0.29 Acres
    • Dimensions: 12,600
    • Features: Front Yard Sod/Grass, Sprinklers In Front, Backyard Sod/Grass, Sprinklers In Rear
    Details
    • Parcel number: 14671323001100
    • Special conditions: Arms Length Sale

    Construction

    Type & style
    • Home type: SingleFamily
    • Property subtype: City Residential, Residential
    Materials
    • Brick, Wood/Hardboard
    • Foundation: Basement, Walk-Up
    • Roof: Composition/Asphalt
    Condition
    • New construction: No
    • Year built: 1995

    Utilities & green energy

    • Electric: Black Hills Energy
    • Gas: Black Hills Energy
    • Sewer: City Sewer
    • Water: Public
    Green energy
    • Energy efficient items: Ceiling Fan
    • Water conservation: Drip SprinklerSym.onTimer

    Community & neighborhood

    Location
    • Region: Cheyenne
    • Subdivision: Western Hills

    Other

    Other facts
    • Listing agreement: N
    • Listing terms: Cash,Conventional,FHA,VA Loan

    Price history

    DateEventPrice
    5/8/2025Sold--
    Source: Cheyenne BOR #95052 Report a problem
    4/2/2025Pending sale$869,000$150/sqft
    Source: Cheyenne BOR #95052 Report a problem
    3/24/2025Price change$869,000-6.1%$150/sqft
    Source: Cheyenne BOR #95052 Report a problem
    2/16/2025Price change$925,000-3.1%$159/sqft
    Source: Cheyenne BOR #95052 Report a problem
    1/6/2025Price change$955,000-1%$165/sqft
    Source: Cheyenne BOR #95052 Report a problem
    10/11/2024Listed for sale$965,000+94.9%$166/sqft
    Source: Cheyenne BOR #95052 Report a problem
    2/26/2013Sold--
    Source: Cheyenne BOR #52982 Report a problem
    8/30/2012Price change$495,000-5.9%$85/sqft
    Source: #1 Properties #51002 Report a problem
    7/12/2012Listed for sale$525,900+5.4%$91/sqft
    Source: #1 Properties #51002 Report a problem
    3/5/2011Listing removed$499,000$86/sqft
    Source: Visual Tour #45947 Report a problem
    12/23/2010Price change$499,000-6.7%$86/sqft
    Source: Visual Tour #45947 Report a problem
    3/6/2010Listed for sale$535,000-5.3%$92/sqft
    Source: Visual Tour #45947 Report a problem
    3/14/2009Listing removed$565,000$97/sqft
    Source: Visual Tour #39537 Report a problem
    9/16/2008Listed for sale$565,000$97/sqft
    Source: Visual Tour #39537 Report a problem

    Public tax history

    YearProperty taxesTax assessment
    2025$4,303 -24.6%$61,002 -24.4%
    2024$5,708 +0.9%$80,717 +0.9%
    2023$5,655 +6.4%$79,972 +8.6%
    2022$5,313 +18.5%$73,606 +18.8%
    2021$4,483 +1.6%$61,970 +1.3%
    2020$4,413 +11.6%$61,173 +11.7%
    2019$3,954 +2.6%$54,765 +1.7%
    2018$3,852 -0.1%$53,863 +0.8%
    2017$3,857 +1.6%$53,450 +1.6%
    2016$3,797 $52,594 +3.9%
    2015$3,797 +5.8%$50,605 +2.5%
    2014$3,589 $49,376 +1.4%
    2013-- $48,713 +4%
    2012-- $46,835 -3.2%
    2011-- $48,378 +1.3%
    2010-- $47,746 -0.9%
    2009-- $48,203 +21.6%
    2005-- $39,633 +5.1%
    2004-- $37,716 +8.3%
    2003-- $34,825 -1.4%
    2002-- $35,320 -18.5%
    2001-- $43,363

    Find assessor info on the county website

    Neighborhood: 82009

    Nearby schools

    GreatSchools rating
    Sell for more on Zillow
    Get a Zillow Showcase℠ listing at no additional cost and you could sell for .
    $893,800
    2% more
    +$17,876
    With Zillow Showcase(estimated)
    $911,676