Skip main navigation
Sold for $327,500
  • $327,500

    536 Hazy Hills Ln, Garner, NC 27529

    3beds
    1,870sqft
    Townhouse, Residential
    Built in 2022
    3,920.4 Square Feet Lot
    $332,200 Zestimate®
    $175/sqft
    $1,971 Estimated rent

    Home value

    $332,200

    $316,000 - $349,000

    $1,971/mo

    Zestimate® history
    Loading
    Loading...

    Owner options

    List your home for rent

    $1,971/mo

    Rent Zestimate®

    Find your next renter with Zillow Rental Manager. Plus, with online applications, you can quickly screen prospective tenants – for free.

    Learn more

    $1,971/mo

    Rent Zestimate®

    Refinance and save

    $2,028/mo

    Est. payment

    Refinancing to a lower rate could help reduce your monthly payments and save thousands over the life of the loan.

    See today's rates

    $2,028/mo

    Est. payment

    Explore your selling options

    Work with a Zillow partner agent

    Leverage their expertise and Zillow's premium Showcase listings to get your home seen by more buyers.

    Get started

    List with your own agent

    Get your home in front of millions of buyers by listing it on Zillow.

    Learn how to do it

    Sell it yourself

    Take full control of how buyers see your home on Zillow by listing For Sale by Owner (FSBO).

    List your home

    What's special

    Abundant natural lightGourmet kitchenFreshly paintedOversized family roomLarge islandWelcoming space to relaxScreened porch

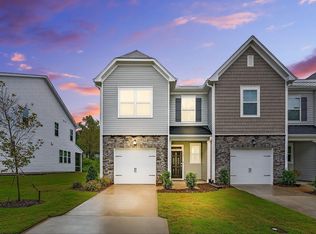
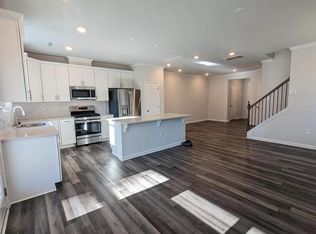
    YES this seller is offering 5k in closing cost! Plus it is freshly painted and truly move-in ready, this better-than-new townhome offers the perfect blend of comfort, style, and convenience. Ideally located near local shopping and dining, you'll love the ease of everyday living in this prime location. The open-concept main floor features a seamless, flowing layout highlighted by beautiful luxury vinyl plank (LVP) flooring. The gourmet kitchen is a standout, complete with a large island, ample cabinetry for storage, and sleek stainless steel appliances--perfect for both everyday meals and entertaining. The oversized family room provides a welcoming space to relax and overlooks the screened porch and backyard--ideal for summer evenings, grilling, and enjoying the outdoors. Upstairs, the spacious primary suite is a true retreat, featuring an impressive, oversized closet and a well-appointed bathroom. The guest bedrooms offer generous closet space and abundant natural light. As an added bonus, the refrigerator, washer, and dryer all convey--making this home even more turnkey and ready for its next owner.

    Zillow last checked:

    Listing updated:

    Listed by:

    Susan Abshire 919-274-9393,

    Coldwell Banker HPW

    Bought with:

    Adam Jeffrey Shaw, 338055

    Coldwell Banker HPW

    Source: Doorify MLS,MLS#: 10162645MLS Logo

    Facts & features

    Interior

    Bedrooms & bathrooms
    • Bedrooms: 3
    • Bathrooms: 3
    • Full bathrooms: 2
    • 1/2 bathrooms: 1
    Heating
    • Natural Gas
    Cooling
    • Central Air
    Appliances
    • Included: Dishwasher, Disposal, Dryer, Electric Water Heater, Gas Range, Microwave, Refrigerator, Washer
    • Laundry: Laundry Room, Upper Level
    Features
    • Kitchen Island, Walk-In Closet(s)
    • Flooring: Carpet, Vinyl
    • Common walls with other units/homes: 1 Common Wall, End Unit
    Interior area
    • Total structure area: 1,870
    • Total interior livable area: 1,870 sqft
    • Finished area above ground: 1,870
    • Finished area below ground: 0

    Property

    Parking
    • Total spaces: 2
    • Parking features: Garage, Garage Faces Front
    • Attached garage spaces: 1
    Features
    • Levels: Two
    • Stories: 2
    • Patio & porch: Screened
    • Exterior features: Rain Gutters
    • Pool features: Community
    • Has view: Yes
    Lot
    • Size: 3,920 sqft
    Details
    • Parcel number: 162902588686000 0494810
    • Zoning: R4
    • Special conditions: Standard

    Construction

    Type & style
    • Home type: Townhouse
    • Architectural style: Traditional
    • Property subtype: Townhouse, Residential
    • Attached to another structure: Yes
    Materials
    • Vinyl Siding
    • Foundation: Slab
    • Roof: Shingle
    Condition
    • New construction: No
    • Year built: 2022

    Utilities & green energy

    • Sewer: Public Sewer
    • Water: Public

    Community & neighborhood

    Community
    • Community features: Street Lights
    Location
    • Region: Garner
    • Subdivision: Ridgemoor

    HOA & financial

    HOA
    • Has HOA: Yes
    • HOA fee: $95 monthly
    • Amenities included: Clubhouse, Pool
    • Services included: Maintenance Grounds
    Other financial information
    • Additional fee information: Second HOA Fee $55 Monthly

    Price history

    DateEventPrice
    7/2/2026Sold$327,500-2.8%$175/sqft
    Source: Doorify MLS #10162645 Report a problem
    6/3/2026Pending sale$337,000$180/sqft
    Source: Doorify MLS #10162645 Report a problem
    5/14/2026Price change$337,000-2.3%$180/sqft
    Source: Doorify MLS #10162645 Report a problem
    4/24/2026Listed for sale$345,000-5%$184/sqft
    Source: Doorify MLS #10162645 Report a problem
    9/18/2023Sold$363,000+0.7%$194/sqft
    Source: Doorify MLS #2527362 Report a problem
    8/22/2023Contingent$360,315$193/sqft
    Source: Doorify MLS #2527362 Report a problem
    8/17/2023Listed for sale$360,315+1.5%$193/sqft
    Source: Doorify MLS #2527362 Report a problem
    1/27/2023Sold$355,000-9.3%$190/sqft
    Source: Public Record Report a problem
    7/1/2022Listing removed--
    Source: Lennar Homes Report a problem
    6/10/2022Listed for sale$391,315$209/sqft
    Source: Lennar Homes Report a problem

    Public tax history

    YearProperty taxesTax assessment
    2025$3,374 +0.3%$323,372
    2024$3,362 -3.5%$323,372 +19.8%
    2023$3,486 $269,921 +499.8%
    2022-- $45,000

    Find assessor info on the county website

    Neighborhood: 27529

    Nearby schools

    GreatSchools rating
    Schools provided by the listing agent
    • Elementary: Wake - Bryan Road Elementary
    • Middle: Wake - East Garner Middle
    • High: Wake - South Garner High

    Source: Doorify MLS. This data may not be complete. We recommend contacting the local school district to confirm school assignments for this home.

    Get a cash offer in 3 minutes
    Find out how much your home could sell for in as little as 3 minutes with a no-obligation cash offer.
    Estimated market value
    $332,200
    Get a cash offer in 3 minutes
    Find out how much your home could sell for in as little as 3 minutes with a no-obligation cash offer.
    Estimated market value
    $332,200