Skip main navigation
Off market
  • $301,900

    540 Hazy Hills Ln, Garner, NC 27529

    3beds
    2baths
    1,700sqft
    Townhouse
    Built in 2022
    2,613 Square Feet Lot
    $301,900 Zestimate®
    $178/sqft
    $1,885 Estimated rent

    Home value

    $301,900

    $287,000 - $317,000

    $1,885/mo

    Zestimate® history
    Loading
    Loading...

    Owner options

    List your home for rent

    $1,885/mo

    Rent Zestimate®

    Find your next renter with Zillow Rental Manager. Plus, with online applications, you can quickly screen prospective tenants – for free.

    Learn more

    $1,885/mo

    Rent Zestimate®

    Refinance and save

    $1,827/mo

    Est. payment

    Refinancing to a lower rate could help reduce your monthly payments and save thousands over the life of the loan.

    See today's rates

    $1,827/mo

    Est. payment

    Explore your selling options

    Work with a Zillow partner agent

    Leverage their expertise and Zillow's premium Showcase listings to get your home seen by more buyers.

    Get started

    List with your own agent

    Get your home in front of millions of buyers by listing it on Zillow.

    Learn how to do it

    Sell it yourself

    Take full control of how buyers see your home on Zillow by listing For Sale by Owner (FSBO).

    List your home

    What's special

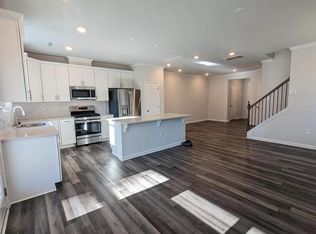
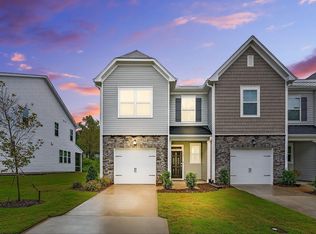
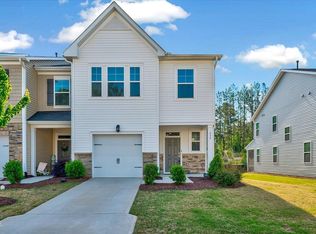
    Be the first family to experience this beautiful brand-new, smart and energy efficient townhome (built by Lennar) featuring 3 bedrooms and 2.5 bathrooms. This home features a spacious open floor plan offering ~1700 sq ft of living space and a single car garage . Expansive great room adjoins the kitchen boasting a quartz island and counter tops, 36-inch maple cabinets and luxury vinyl flooring throughout the entire main level. Enjoy the stainless-steel appliances, gas range, including a large capacity refrigerator with water dispenser and washer and dryer. Plenty of extra storage space in main and second floor. Enjoy the evening on the covered porch with private backyard that lends to cookouts and watching the kids play. The upstairs floor plan provides 3 spacious bedrooms with ceiling fans, and a separate room for washer and dryer. Your primary suite has its own spa inspired private bathroom and a separate water closet with window, as well as a large Walk in Closet. Marble counters adorn each upper-level bathroom with double vanities! The Ridgemoor community will feature a large swimming pool, a club house, access to trails and a dog park. Centrally located, with great area schools and just minutes from the White Oaks Crossings shopping center, easy access to downtown Raleigh, I-40, I-70 and in the not so far future, loop hwy 540. 30 minute drive to Cary and RTP areas. - Tenants are responsible for all utilities - Renters insurance required - One-year or longer lease minimum - Minimum credit score: 650 - Minimum income; 3X Rent - Small dogs and cats accepted on a case by case basis. Breed and weight restrictions apply. - This home is part of an HOA and may have additional community policies. - No trampolines or above ground pools allowed. - Not allowed to operate business from this location. - Approved Applicants are required to execute a Lease Agreement and submit the full security deposit within 48 hours after approval of the Lease.

    This property is off market, which means it's not currently listed for sale or rent on Zillow. This may be different from what's available on other websites or public sources.

    Facts & features

    Interior

    Bedrooms & bathrooms
    • Bedrooms: 3
    • Bathrooms: 2.5
    Heating
    • Forced air
    Cooling
    • Other
    Appliances
    • Included: Dishwasher, Dryer, Microwave, Refrigerator, Washer
    • Laundry: In Unit
    Interior area
    • Total interior livable area: 1,700 sqft

    Property

    Parking
    • Total spaces: 1
    • Parking features: Garage - Detached
    Features
    • Exterior features: Other
    Lot
    • Size: 2,613 Square Feet
    Details
    • Parcel number: 1629588698

    Construction

    Type & style
    • Home type: Townhouse
    Condition
    • Year built: 2022

    Community & HOA

    Location
    • Region: Garner

    Financial & listing details

    • Price per square foot: $178/sqft
    • Tax assessed value: $316,499
    • Annual tax amount: $3,302

    Price history

    DateEventPrice
    4/11/2023Listing removed--
    Source: Zillow Rentals Report a problem
    3/22/2023Listed for rent$1,800-5%$1/sqft
    Source: Zillow Rentals Report a problem
    3/6/2023Listing removed--
    Source: Zillow Rentals Report a problem
    2/26/2023Listed for rent$1,895$1/sqft
    Source: Zillow Rentals Report a problem
    1/26/2023Sold$324,000-8.3%$191/sqft
    Source: Public Record Report a problem
    5/17/2022Listing removed--
    Source: Lennar Homes Report a problem
    5/14/2022Listed for sale$353,315$208/sqft
    Source: Lennar Homes Report a problem

    Public tax history

    YearProperty taxesTax assessment
    2025$3,302 +0.3%$316,499
    2024$3,291 -3.5%$316,499 +19.8%
    2023$3,411 $264,134 +487%
    2022-- $45,000
    Find assessor info on the county website

    Neighborhood: 27529

    Nearby schools

    GreatSchools rating
    Get a cash offer in 3 minutes
    Find out how much your home could sell for in as little as 3 minutes with a no-obligation cash offer.
    Estimated market value
    $301,900
    Get a cash offer in 3 minutes
    Find out how much your home could sell for in as little as 3 minutes with a no-obligation cash offer.
    Estimated market value
    $301,900