Experience luxury living in this one of a kind custom duet home right next to the Greenway, Park Road Shopping Center & Freedom Park! This home is loaded w/ high end features including a chef style kitchen w/ SubZero & Wolf appliances, white oak hardwood floors, designer lighting, wood casement windows, Trane HVAC, Navian Tankless water heater & many more. This home features three floors of finished living & comes equipped with an elevator. The main entry living floor features the primary bedroom, dedicated study, and open concept kitchen/living room/dining room. Experience the outdoors through the sliding doors that lead to a large terrace w/ Timber Tech decking. The lower level features a large great room, built in wet bar w/ beverage fridge, and bedroom with en suite bath. This level features sliding glass doors that exit to a covered porch and fully fenced synthetic turf back yard for low maintenance living. Don’t miss it!
Closed
$2,075,000
536 Hillside Ave, Charlotte, NC 28209
4beds
4,259sqft
Condominium
Built in 2025
-- sqft lot
$2,069,500 Zestimate®
$487/sqft
$7,492 Estimated rent
Home value
$2,069,500
$1.90M - $2.24M
$7,492/mo
Zestimate® history
Owner options
List your home for rent
$7,492/mo
Rent Zestimate®
Find your next renter with Zillow Rental Manager. Plus, with online applications, you can quickly screen prospective tenants – for free.
$7,492/mo
Rent Zestimate®
Refinance and save
$12,156/mo
Est. payment
Refinancing to a lower rate could help reduce your monthly payments and save thousands over the life of the loan.
$12,156/mo
Est. payment
Explore your selling options
Work with a Zillow partner agent
Leverage their expertise and Zillow's premium Showcase listings to get your home seen by more buyers.
Get startedList with your own agent
Get your home in front of millions of buyers by listing it on Zillow.
Learn how to do itSell it yourself
Take full control of how buyers see your home on Zillow by listing For Sale by Owner (FSBO).
List your homeWhat's special
Chef style kitchenSliding glass doorsSubzero and wolf appliancesWhite oak hardwood floorsDedicated studyPrimary bedroomNext to the greenway
Zillow last checked:
Listing updated:
Listed by:
Jessica McCormick jessicamccormick@hmproperties.com,
Corcoran HM Properties
Bought with:
Heather Mermell
Keller Williams Connected
Source: Canopy MLS as distributed by MLS GRID,MLS#: 4257595
Facts & features
Interior
Bedrooms & bathrooms
- Bedrooms: 4
- Bathrooms: 5
- Full bathrooms: 4
- 1/2 bathrooms: 1
- Main level bedrooms: 1
Primary bedroom
- Level: Main
Bedroom s
- Level: Upper
Bedroom s
- Level: Upper
Bedroom s
- Level: Basement
Bathroom full
- Level: Main
Bathroom half
- Level: Main
Bathroom full
- Level: Upper
Bathroom full
- Level: Upper
Bathroom full
- Level: Basement
Bar entertainment
- Level: Basement
Dining room
- Level: Main
Flex space
- Level: Basement
Great room
- Level: Basement
Kitchen
- Level: Main
Laundry
- Level: Upper
Study
- Level: Main
Heating
- Heat Pump, Natural Gas, Zoned
Cooling
- Ceiling Fan(s), Central Air, Zoned
Appliances
- Included: Bar Fridge, Dishwasher, Disposal, Electric Oven, Exhaust Fan, Exhaust Hood, Gas Range, Microwave, Refrigerator with Ice Maker, Tankless Water Heater, Wine Refrigerator
- Laundry: Electric Dryer Hookup, Laundry Closet, Laundry Room, Upper Level
Features
- Flooring: Tile, Wood
- Doors: French Doors, Sliding Doors
- Windows: Insulated Windows
- Basement: Exterior Entry,Finished,Interior Entry,Storage Space,Walk-Out Access
- Attic: Pull Down Stairs
- Fireplace features: Gas Unvented, Living Room
Interior area
- Total structure area: 3,125
- Total interior livable area: 4,259 sqft
- Finished area above ground: 3,125
- Finished area below ground: 1,134
Property
Parking
- Total spaces: 2
- Parking features: Driveway, Attached Garage, On Street
- Attached garage spaces: 2
- Has uncovered spaces: Yes
Features
- Levels: Two
- Stories: 2
- Entry location: Main
- Patio & porch: Balcony, Covered, Front Porch, Rear Porch
- Exterior features: Elevator
- Fencing: Back Yard,Fenced
Lot
- Features: Infill Lot
Details
- Parcel number: 15111386
- Zoning: N1-B
- Special conditions: Standard
- Other equipment: Network Ready, Surround Sound
Construction
Type & style
- Home type: Condo
- Architectural style: Arts and Crafts
- Property subtype: Condominium
Materials
- Brick Partial, Fiber Cement
- Roof: Shingle
Condition
- New construction: Yes
- Year built: 2025
Details
- Builder name: McCormick Custom
Utilities & green energy
- Sewer: Public Sewer
- Water: City
- Utilities for property: Cable Available, Electricity Connected
Community & HOA
Community
- Security: Carbon Monoxide Detector(s), Smoke Detector(s)
- Subdivision: Myers Park
Location
- Region: Charlotte
Financial & listing details
- Price per square foot: $487/sqft
- Tax assessed value: $1,864,800
- Date on market: 5/15/2025
- Cumulative days on market: 18 days
- Listing terms: Cash,Conventional
- Electric utility on property: Yes
- Road surface type: Concrete, Paved
Price history
| Date | Event | Price |
|---|---|---|
| 7/2/2025 | Sold | $2,075,000-3.5%$487/sqft |
Source:  Canopy MLS as distributed by MLS GRID #4257595 Report a problem Canopy MLS as distributed by MLS GRID #4257595 Report a problem | ||
| 5/15/2025 | Listed for sale | $2,150,000+61%$505/sqft |
Source: Canopy MLS as distributed by MLS GRID #4257595 Report a problem | ||
| 9/9/2024 | Sold | $1,335,000$313/sqft |
Source: Public Record Report a problem | ||
Public tax history
| Year | Property taxes | Tax assessment |
|---|---|---|
| 2025 | -- | $1,864,800 +166.4% |
| 2024 | -- | $700,000 |
| 2023 | -- | $700,000 +86.7% |
| 2022 | -- | $375,000 |
| 2021 | -- | $375,000 -16.7% |
| 2020 | -- | $450,000 -10% |
| 2019 | -- | $500,000 +85.2% |
| 2018 | $3,542 +1.4% | $270,000 |
| 2017 | $3,495 | $270,000 |
| 2016 | $3,495 | $270,000 |
| 2015 | $3,495 | -- |
Find assessor info on the county website
Neighborhood: Freedom Park
Nearby homes
- $1,799,0004 bd4 ba3.4k sqft532 Hillside Ave, Charlotte, NC 28209Sold
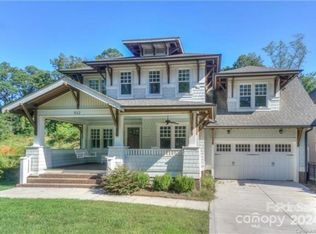
- $2,500,0005 bd7 ba5.4k sqft3473 Willow Oak Rd, Charlotte, NC 28209Sold
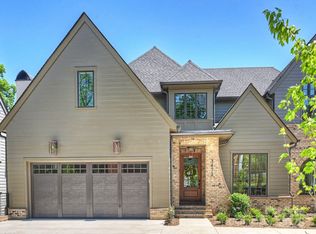
- $2,023,1005 bd5 ba4.5k sqft528 Hillside Ave, Charlotte, NC 28209Off Market
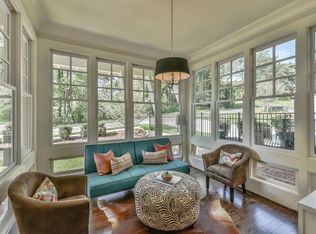
- $3,305,1975 bd7 ba5.9k sqft3469 Willow Oak Rd, Charlotte, NC 28209Sold
- $2,075,0005 bd6 ba4.4k sqft520 Hillside Ave, Charlotte, NC 28209For Sale
- $1,337,1004 bd3 ba2.6k sqft1414 Devon Dr, Charlotte, NC 28209Off Market
- $1,574,6004 bd3 ba3.1k sqft1428 Devon Dr, Charlotte, NC 28209Off Market
- $1,715,1004 bd4 ba3.1k sqft3461 Willow Oak Rd, Charlotte, NC 28209Off Market
Nearby schools
GreatSchools rating
- 8/10Dilworth ElementaryGrades: 3-5Distance: 2.2 mi
- 4/10Sedgefield MiddleGrades: 6-8Distance: 1.3 mi
- 7/10Myers Park HighGrades: 9-12Distance: 1 mi
Schools provided by the listing agent
- Elementary: Dilworth / Sedgefield
- Middle: Sedgefield
- High: Myers Park
Source: Canopy MLS as distributed by MLS GRID. This data may not be complete. We recommend contacting the local school district to confirm school assignments for this home.
Get a cash offer in 3 minutes
Find out how much your home could sell for in as little as 3 minutes with a no-obligation cash offer.
Estimated market value
$2,069,500
Get a cash offer in 3 minutes
Find out how much your home could sell for in as little as 3 minutes with a no-obligation cash offer.
Estimated market value
$2,069,500
- North Carolina
- Mecklenburg County
- Charlotte
- 28209
- Freedom Park
- 536 Hillside Ave
Nearby cities
Nearby neighborhoods
Nearby zip codes
Other Charlotte Topics
