Great Investor Option - This duplex features TWO separate units AND a large gstorage room/workshop. The main unit has 2 bedrooms, 1.5 bathrooms, eat-in kitchen, Formal Living Rm & Dining Rm & full basement. 1st floor features solid hardwood flooring, lots of built ins and custom oak carpentry/features. Updated windows (Anderson) with custom blinds. An updated powder room completes the first fl. The 2nd floor features 2 bedrooms (one with a walk-in closet) and a full updated bathroom. There's also a walk-up attic. The full basement features a laundry room, newer HWH, Boiler and updated electric panel. This home boasts Central Air as well. The second unit features a kitchen with sitting area, full updated bathroom with washer/dryer on the first floor. Ascend the stairs to a spacious bedroom which leads to a nice sized balcony (great place to relax at the start or end of your day). This unit too has central Air/mini-split. Past the 2nd unit is the entrance to a spacious garage/storage room/workshop (25x12). Contains a sink, urinal and lots of lighting and electric outlets.
For sale
$325,000
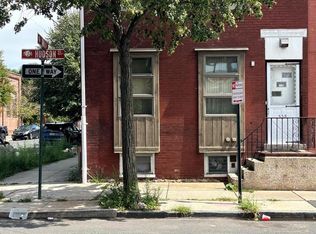
536 Hudson Street #1, Trenton, NJ 08611
3beds
2,370sqft
Duplex
Built in 1877
-- sqft lot
$-- Zestimate®
$137/sqft
$-- HOA
What's special
Eat-in kitchenFull basementFull updated bathroomUpdated powder roomWalk-up atticSolid hardwood flooring
- 7 days |
- 156 |
- 7 |
Zillow last checked:
Listing updated:
Listed by:
Gloria Streppone 732-740-5034,
ERA Central Realty Group,
Kim A Lohkamp 732-551-4991,
ERA Central Realty Group
Source: MoreMLS,MLS#: 22625714
Facts & features
Interior
Bedrooms & bathrooms
- Bedrooms: 3
- Bathrooms: 3
- Full bathrooms: 2
- 1/2 bathrooms: 1
Heating
- Baseboard
Cooling
- Central Air
Features
- Basement: Full
Interior area
- Total structure area: 2,370
- Total interior livable area: 2,370 sqft
Video & virtual tour
Property
Features
- Stories: 2
Lot
- Size: 1,742 Square Feet
- Dimensions: 18.9 x 100
Details
- Parcel number: 1115503000000027
Construction
Type & style
- Home type: MultiFamily
- Property subtype: Duplex
Condition
- Year built: 1877
Utilities & green energy
- Sewer: Public Sewer
Community & HOA
Community
- Subdivision: None
Location
- Region: Trenton
Financial & listing details
- Price per square foot: $137/sqft
- Annual tax amount: $7,044
- Date on market: 8/17/2026
Estimated market value
Not available
Estimated sales range
Not available
Not available
Price history
| Date | Event | Price |
|---|---|---|
| 8/17/2026 | Listed for sale | $325,000$137/sqft |
Source:  MoreMLS #22625714 Report a problem MoreMLS #22625714 Report a problem | ||
Public tax history
Tax history is unavailable.
Monthly payment
Est. payment
Payment breakdown
Explore the cost of this home by adjusting the details. Changes won't be saved.Climate risks
Neighborhood: Chambersburg
Nearby schools
GreatSchools rating
- 1/10Robbins Elementary SchoolGrades: K-3Distance: 0.4 mi
- 2/10Grace A Dunn Middle SchoolGrades: 7-8Distance: 0.8 mi
- 1/10Trenton Central High SchoolGrades: 10-12Distance: 0.7 mi
- $325,0003 bd-- ba2.3k sqft536 Hudson St, Trenton, NJ 08611For Sale
- $236,100-- bd-- ba1.2k sqft538 Hudson St, Trenton, NJ 08611Off Market
- $225,500-- bd-- ba1.2k sqft540 Hudson St, Trenton, NJ 08611Off Market
- $239,800-- bd-- ba1.2k sqft542 Hudson St, Trenton, NJ 08611Off Market
- $205,8004 bd1 ba1.5k sqft544 Hudson St, Trenton, NJ 08611Off Market
- $195,700-- bd-- ba1.3k sqft546 Hudson St, Trenton, NJ 08611Off Market
- $239,4004 bd1 ba1.5k sqft11 Swan St, Trenton, NJ 08611Off Market
- $305,1003 bd-- ba2.3k sqft532 Hudson St, Trenton, NJ 08611Off Market
A local agent can set up tours, give advice and negotiate with sellers.
Similar homes
- $325,0003 bd-- ba2.3k sqft536 Hudson St, Trenton, NJ 08611For Sale
 MLS ID #NJME2082338, Gloria Streppone, ERA Central Realty Group - Cream Ridge. Bright MLS
 - $329,9995 bd2 ba2.2k sqft24 Sanford St, Trenton, NJ 08618For Sale

 MLS ID #2703098R, EDWIN LORA. All Jersey MLS
 - $323,8885 bd2 ba1.4k sqft515 Genesee St, Trenton, NJ 08611For Sale
 MLS ID #NJME2082296, Alex Isakov, Realty Mark Central, LLC. Bright MLS
 - $299,0003 bd2 ba1.2k sqft220 Franklin St, Trenton, NJ 08611For Sale
 MLS ID #NJME2082348, Sharon Rosenblum, Realty Mark Central, LLC. Bright MLS
 - $359,0003 bd3 ba1.6k sqft126 Jackson Street, Trenton, NJ 08611For Sale
 MLS ID #22623131, Ankur Kapoor, Realty One Group Emerge. MoreMLS
 - $310,0003 bd2 ba1.4k sqft332 Elmer St, Trenton, NJ 08611For SaleMLS ID #NJME2074790, Nona Kulikova, Keller Williams Premier. Bright MLS
- $299,9005 bd-- ba1.8k sqft114 Bayard St, Trenton, NJ 08611For SaleMLS ID #NJME2076168, Sebastian Kaluzka, Real Broker, LLC. Bright MLS
- $399,0004 bd2 ba1.8k sqft120 Butler St, Trenton, NJ 08611For Sale By Owner
- $290,0003 bd2 ba1.2k sqft560 2nd St, Trenton, NJ 08611For SaleMLS ID #NJME2081724, Karla Roman, Weichert Realtors-Princeton Junction. Bright MLS
- $323,0004 bd2 ba1.2k sqft508 Monmouth St, Trenton, NJ 08609For SaleMLS ID #NJME2082628, Nona Kulikova, Keller Williams Premier. Bright MLS
- $235,0004 bd3 ba1.9k sqft320 Centre St, Trenton, NJ 08611For SaleMLS ID #NJME2081912, Karen Gwathney-Hofler, SBR Realty LLC. Bright MLS
- $288,0004 bd3 ba1.5k sqft1059 S Clinton Ave, Trenton, NJ 08611For SaleMLS ID #NJME2078218, Andres D. Lomi, Garcia Realtors. Bright MLS
- $295,0003 bd2 ba1.4k sqft228 Jackson St, Trenton, NJ 08611For SaleMLS ID #NJME2080488, Ira Lackey Jr, Callaway Henderson Sotheby's Int'l-Princeton. Bright MLS
- $325,0004 bd3 ba1.4k sqft78 Liberty St, Trenton, NJ 08611For SaleMLS ID #NJME2077686, Gino Hernandez-Villavizar, Keller Williams Premier. Bright MLS
- $264,0005 bd2 ba1.3k sqft819 S Clinton Ave, Trenton, NJ 08611For SaleMLS ID #NJME2081762, Jose Rodriguez, Garcia Realtors. Bright MLS
- $409,0004 bd3 ba2.3k sqft222 Mercer St, Trenton, NJ 08611For SaleMLS ID #NJME2080904, Roland Pott, Pott Real Estate, LLC. Bright MLS
- $350,0004 bd2 ba1.3k sqft220 Ardmore Ave, Trenton, NJ 08629For SaleMLS ID #NJME2082558, Tynisha Isom, HomeSmart Nexus Realty Group - Princeton. Bright MLS
- $255,0002 bd2 ba1.3k sqft151 Brown St, Trenton, NJ 08610For SaleMLS ID #NJME2082382, Sarah Watson, Keller Williams Premier. Bright MLS
- $--3 bd1 ba2.1k sqft765 E State St, Trenton, NJ 08609AuctionAuction.com 2
- $255,0004 bd2 ba1.4k sqft111 Division St, Trenton, NJ 08611For SaleMLS ID #NJME2081754, Jose Rodriguez, Garcia Realtors. Bright MLS
