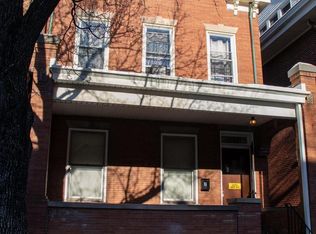
Great Investor Option - This duplex features TWO separate units AND a large storage room/workshop. The main unit has 2 bedrooms, 1.5 bathrooms, eat-in kitchen, Formal Living Room and Dining Room and full basement. The 1st floor features solid hardwood flooring, lots of built ins and custom oak carpentry/features. Updated windows (Anderson) with custom blinds. An updated powder room completes the first fl. The 2nd floor features 2 bedrooms (one with a walk-in closet) and a full updated bathroom. There's also a walk-up attic. The full basement features a laundry room and newer HWH, Boiler and updated electric panel. This home boasts Central Air as well. The second unit features a kitchen with sitting area, full updated bathroom with washer/dryer on the first floor. Ascend the stairs to a spacious bedroom which leads to a nice sized balcony. This unit too has central Air and a mini-split. Past the 2nd unit is the entrance to a spacious 25x12 ft. building. Can be used as a garage/storage room or workshop. Contains sink, urinal and lots of lighting and electric.
Pending
$325,000
536 Hudson St, Trenton, NJ 08611
3beds
--baths
2,370sqft
Duplex
Built in 1877
-- sqft lot
$320,100 Zestimate®
$137/sqft
$-- HOA
What's special
Eat-in kitchenKitchen with sitting areaNice sized balconyCentral airFull basementSpacious bedroomFull updated bathroom
- 60 days
- 22
- 0
Zillow last checked:
Listing updated:
Listed by:
Gloria Streppone 732-740-5034,
ERA Central Realty Group - Cream Ridge,
Co-Listing Agent: Kim Lohkamp 732-551-4991,
ERA Central Realty Group - Cream Ridge
Source: Bright MLS,MLS#: NJME2082338
Facts & features
Interior
Bedrooms & bathrooms
- Bedrooms: 3
Basement
- Area: 0
Heating
- Baseboard, Electric
Cooling
- Central Air, Ductless, Electric
Appliances
- Included: Electric Water Heater
Features
- Attic, Built-in Features, Breakfast Area, Cedar Closet(s), Eat-in Kitchen, Pantry
- Flooring: Wood
- Has fireplace: No
Interior area
- Total structure area: 2,370
- Total interior livable area: 2,370 sqft
Video & virtual tour
Property
Parking
- Parking features: On Street
- Has uncovered spaces: Yes
Accessibility
- Accessibility features: 2+ Access Exits, Stair Lift
Features
- Pool features: None
Lot
- Size: 1,891 Square Feet
- Dimensions: 18.90 x 100.00
Details
- Additional structures: Above Grade, Below Grade
- Parcel number: 111550300027
- Zoning: RB
- Special conditions: Standard
Construction
Type & style
- Home type: MultiFamily
- Property subtype: Duplex
Materials
- Brick, Block
- Foundation: Block
- Roof: Shingle
Condition
- New construction: No
- Year built: 1877
Utilities & green energy
- Sewer: Public Sewer
- Water: Public
Community & HOA
Location
- Region: Trenton
- Municipality: TRENTON CITY
Financial & listing details
- Price per square foot: $137/sqft
- Tax assessed value: $119,600
- Annual tax amount: $7,044
- Date on market: 8/17/2026
- Listing agreement: Exclusive Right To Sell
- Ownership: Fee Simple
Estimated market value
$320,100
$304,000 - $336,000
$1,964/mo
Price history
| Date | Event | Price |
|---|---|---|
| 9/1/2026 | Pending sale | $325,000$137/sqft |
Source:  Bright MLS #NJME2082338 Report a problem Bright MLS #NJME2082338 Report a problem | ||
| 8/17/2026 | Listed for sale | $325,000+5809.1%$137/sqft |
Source: Bright MLS #NJME2082338 Report a problem | ||
| 1/24/1975 | Sold | $5,500$2/sqft |
Source: Agent Provided Report a problem | ||
Public tax history
| Year | Property taxes | Tax assessment |
|---|---|---|
| 2026 | $7,044 +1.5% | $119,600 |
| 2025 | $6,938 | $119,600 |
| 2024 | $6,938 +4.5% | $119,600 |
| 2023 | $6,641 | $119,600 |
| 2022 | $6,641 +0.3% | $119,600 |
| 2021 | $6,620 +1.6% | $119,600 |
| 2020 | $6,513 +4.5% | $119,600 |
| 2019 | $6,235 +5.2% | $119,600 |
| 2018 | $5,926 +40.9% | $119,600 |
| 2017 | $4,205 +0.3% | $119,600 +63.6% |
| 2016 | $4,191 +0.5% | $73,100 |
| 2015 | $4,171 +0.6% | $73,100 |
| 2014 | $4,146 +2.5% | $73,100 |
| 2013 | $4,045 -1.8% | $73,100 |
| 2012 | $4,120 +2.9% | $73,100 |
| 2011 | $4,004 +16.8% | $73,100 |
| 2010 | $3,428 +7% | $73,100 |
| 2009 | $3,204 +4.6% | $73,100 |
| 2008 | $3,063 +2.2% | $73,100 |
| 2007 | $2,997 | $73,100 |
| 2006 | -- | $73,100 |
| 2005 | -- | $73,100 |
| 2004 | -- | $73,100 |
| 2003 | -- | $73,100 |
| 2002 | -- | $73,100 |
| 2001 | -- | $73,100 |
Find assessor info on the county website
Monthly payment
Est. payment
Payment breakdown
Explore the cost of this home by adjusting the details. Changes won't be saved.Climate risks
Neighborhood: Chambersburg
Nearby schools
Schools provided by the listing agent
- District: Trenton Public Schools
Source: Bright MLS. This data may not be complete. We recommend contacting the local school district to confirm school assignments for this home.

Similar homes
- $360,0005 bd-- ba1.6k sqft131 Bayard St, Trenton, NJ 08611For Sale By Owner
- $315,0004 bd2 ba1.6k sqft162 Hamilton Ave, Trenton, NJ 08609For Sale

 MLS ID #NJME2084298, Rama Suri, Keller Williams Real Estate Tri-County. Bright MLS
 - $325,0006 bd2 ba2.1k sqft224 Hamilton Ave, Trenton, NJ 08609For Sale
 MLS ID #NJME2083396, Nona Kulikova, Keller Williams Premier. Bright MLS
 - $381,0005 bd4 ba3k sqft984 S Broad St, Trenton, NJ 08611For Sale
 MLS ID #NJME2073692, Joseph Baylis, Weichert Realtors-Princeton Junction. Bright MLS
 - $265,0004 bd2 ba1.9k sqft145 Bayard St, Trenton, NJ 08611For SaleMLS ID #NJME2078708, Fareeda Stokes, Harkes Realty and Associates. Bright MLS
- $270,0003 bd2 ba1.2k sqft220 Franklin St, Trenton, NJ 08611For SaleMLS ID #NJME2082348, Sharon Rosenblum, Realty Mark Central, LLC. Bright MLS
- $299,0004 bd2 ba1.4k sqft21 N Westfield Ave, Trenton, NJ 08618For SaleMLS ID #NJME2085062, Lorraine English, Realty Mark Advantage. Bright MLS
- $234,9993 bd1 ba1.2k sqft111 Adeline St, Trenton, NJ 08611For SaleMLS ID #NJME2081812, Eric Yax, Arya Realtors. Bright MLS
- $239,0004 bd2 ba1.2k sqft46 Edgemere Ave, Trenton, NJ 08618For SaleMLS ID #NJME2084950, Morgan Hunter, Century 21 Action Plus Realty - Cream Ridge. Bright MLS
- $290,0004 bd1 ba1.1k sqft889 Lalor St, Hamilton, NJ 08610For SaleMLS ID #NJME2078898, Kiara Terrero, North Jersey 100 LLC.. Bright MLS
- $289,0003 bd2 ba1.8k sqft1521 Hamilton Ave, Hamilton, NJ 08629For SaleMLS ID #NJME2077630, Jessica Berger, Century 21 Action Plus Realty - Bordentown. Bright MLS
- $255,0003 bd3 ba1.7k sqft29 Carroll St, Trenton, NJ 08609For SaleMLS ID #NJME2078804, Bryant Gilliam, Keller Williams Real Estate - Princeton. Bright MLS
- $239,9993 bd-- ba1.4k sqft49 Ellsworth Ave, Trenton, NJ 08618For SaleMLS ID #NJME2079386, Shay Thomas, Coldwell Banker Residential Brokerage - Princeton. Bright MLS
- $299,0003 bd2 ba1.2k sqft609 Fairhill Rd, Morrisville, PA 19067For SaleMLS ID #PABU2127490, Marlene Flesch, Smires & Associates. Bright MLS
- $194,9003 bd1 ba1.3k sqft24 Klag, Trenton, NJ 08611For SaleMLS ID #NJME2082288, Mark Gatta, Opus Elite Real Estate. Bright MLS
- $319,5003 bd-- ba1.3k sqft438 W 3rd St, Florence, NJ 08518For SaleMLS ID #NJBL2110026, Valerie Belardo, RE/MAX at Home. Bright MLS
- $399,9994 bd3 ba2.1k sqft120 Morningside Dr, Trenton, NJ 08618For SaleMLS ID #NJME2082120, Joe D DeLorenzo, RE/MAX Select - Princeton. Bright MLS
- $399,9003 bd1 ba1.1k sqft2839 S Broad St, Trenton, NJ 08610For SaleMLS ID #NJME2081876, Christopher Bell, Weichert Realtors - Princeton. Bright MLS
- $449,0004 bd-- ba2.3k sqft169 Pennington Ave, Trenton, NJ 08618For SaleMLS ID #NJME2069116, Cristina Lacerda, Lacerda Realtors. Bright MLS
