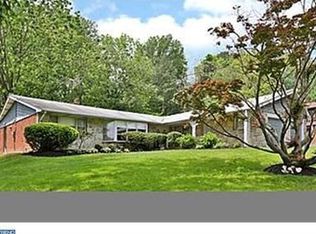
**OPEN HOUSE Sunday, May 4th CANCELLED**Welcome to this spacious 4 bedroom, 2.5 bathroom split-level home, ideally nestled in a quiet cul-de-sac in the well-established neighborhood of Country Club Estates. As you approach this home, the inviting curb appeal is enhanced by lush landscaping, flowering shrubs, mature trees and a well-maintained exterior of neutral siding and accent stone. Enter through the covered porch’s front door with oversized sidelights. Your future home welcomes you into a tiled foyer with double closet and chandelier which flows seamlessly into the spacious living doom with a large panel of bay windows, the perfect space for entertaining. The living room opens to the dining room with seating for 10, featuring a cathedral ceiling, creating a sense of grandeur and spaciousness. Both rooms have gleaming hardwood floors, which run through-out the hallways and bedrooms. Off the dining room is the eat-in kitchen, with crisp white cabinets, contrasting granite counters and stainless-steel appliances. With plenty of storage/prep space, and a dedicated dine-in nook, the kitchen provides functionality and a comfortable space for daily meals. The home’s upper level has 4 nice sized bedrooms. The master bedroom is a peaceful retreat, offering generous closet space and an updated ensuite bathroom with neutral tiles, a granite topped sink with handsome cabinetry and glass door shower stall. The remaining 3 bedrooms provide plenty of room for family, guests or a home office, with closet space. The center hallway full bath finishes this level, offering neutral tiles, a tub/shower and a double granite sink with handsome wood-toned cabinetry, including a linen closet. Moving to the home’s spacious lower level, you’ll find the family room, the ideal space for game night or relaxing; the room’s features include a sliding glass door that frames the room’s exterior wall, providing an unobstructed view of the terrace patio with easy access to the backyard. On this level, you’ll find a half bath and combination mud-laundry room with easy to clean luxury vinyl plank flooring. This room has direct entry to the 2-car garage, offering plenty of storage and convenient accessibility. Offering both comfort and functionality, this home meets the needs of a wide range of families, from growing families with young children to multi-generational families or those with a need to welcome weekend guests or extra space for a home office or hobbies. This multi- functional and smartly designed home balances privacy and offers plenty of space for togetherness. This home has the following upgrades, ensuring both comfort, style and security; whole house generator w/5 yr warranty (2022), Lennox furnace w/10 yr warranty (2023), mud room LVP flooring, (2021), water heater, custom blinds (2019), bedroom ceiling fans/lights (2019), upgraded electrical panel (200 Amps, 2019), chimney liner and chimney cap installed (2019), ADT Security (2019), A/C (2014), roof (2014). Lastly, this home is located within the Award-Winning Upper School District which includes Jarrettown Elementary, walking distance to the newly constructed Sandy Run Middle School and State-of-the-Art Upper Dublin High School. Shopping and entertainment needs are in close proximity with upscale shops and dining venues at The Promenade and other shops and dining options within walking distance. Close to Country Clubs, Fitness Centers, Swim Club and Keswick Village! Those with commuting needs in the Delaware Valley, you have easy access to Routes 309, 63, 611, 152, 276, 476, 76 and Septa’s Doylestown and Warminster Regional Rail Lines, making access to Philadelphia and the surrounding suburbs easy. A 1 yr. Home Warranty to the happy Buyers!
Sold for $700,000
Zillow last checked:
Listing updated:
Bought with:
Dawn Kummerer, AB065512
Realty One Group Restore - Collegeville
Source: Bright MLS,MLS#: PAMC2138494
Price history
| Date | Event | Price |
|---|---|---|
| 6/3/2025 | Sold | $700,000+10.2%$296/sqft |
Source:  Bright MLS #PAMC2138494 Report a problem Bright MLS #PAMC2138494 Report a problem | ||
| 5/4/2025 | Contingent | $635,000$269/sqft |
Source: Bright MLS #PAMC2138494 Report a problem | ||
| 4/29/2025 | Listed for sale | $635,000$269/sqft |
Source: Bright MLS #PAMC2138494 Report a problem | ||
| 3/31/2025 | Listing removed | $635,000$269/sqft |
Source: Bright MLS #PAMC2133776 Report a problem | ||
| 3/29/2025 | Listed for sale | $635,000+49.4%$269/sqft |
Source: Bright MLS #PAMC2133776 Report a problem | ||
| 6/28/2019 | Sold | $425,000+0%$180/sqft |
Source: Public Record Report a problem | ||
| 4/30/2019 | Pending sale | $424,990$180/sqft |
Source: Keller Williams Real Estate Horsham #PAMC606002 Report a problem | ||
| 4/26/2019 | Listed for sale | $424,990+28.8%$180/sqft |
Source: Keller Williams Real Estate-Horsham #PAMC606002 Report a problem | ||
| 8/23/2005 | Sold | $330,000$140/sqft |
Source: Public Record Report a problem | ||
Get a cash offer in 3 minutes
Find out how much your home could sell for in as little as 3 minutes with a no-obligation cash offer.
Estimated market value
$715,200
