Skip main navigation
Off market
  • $730,800

    541 Martin Ln, Dresher, PA 19025

    4beds
    3,506sqft
    Detached
    Built in 1960
    0.46 Acres Lot
    $730,800 Zestimate®
    $208/sqft
    $4,975 Estimated rent

    Home value

    $730,800

    $672,000 - $804,000

    $4,975/mo

    Zestimate® history
    Loading
    Loading...

    Owner options

    List your home for rent

    $4,975/mo

    Rent Zestimate®

    Find your next renter with Zillow Rental Manager. Plus, with online applications, you can quickly screen prospective tenants – for free.

    Learn more

    $4,975/mo

    Rent Zestimate®

    Refinance and save

    $4,685/mo

    Est. payment

    Refinancing to a lower rate could help reduce your monthly payments and save thousands over the life of the loan.

    See today's rates

    $4,685/mo

    Est. payment

    Explore your selling options

    Work with a Zillow partner agent

    Leverage their expertise and Zillow's premium Showcase listings to get your home seen by more buyers.

    Get started

    List with your own agent

    Get your home in front of millions of buyers by listing it on Zillow.

    Learn how to do it

    Sell it yourself

    Take full control of how buyers see your home on Zillow by listing For Sale by Owner (FSBO).

    List your home

    What's special

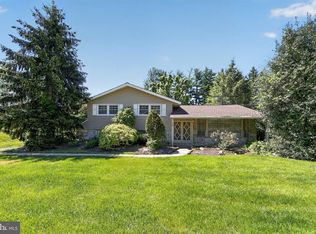
    Presenting 541 Martin Lane ~ a simply perfect home for anyone who desires single-level living! Stunningly situated on an impressive corner lot, this lovely ranch/rambler makes for easy living and entertaining! Your family and friends will love gathering here, both inside and outside! The home features a sunken Living/Dining Room combo, which invites loved ones together for effortless entertaining. Hardwood floors, a fireplace, and lots of natural light make this space perfect for holidays. The Family Room is both cozy and bright, with built in shelving, shiplap accents, and double doors to the four-seasons Sunroom. Enjoy quiet mornings surrounded by nature in this beautiful home oasis. The eat-in Kitchen is ready for you to make it your favorite room in the house! With a skylight, oversized windows and tons of space, this room will surely be a knockout and the true heart of the home. The Master Bedroom and three additional Bedrooms are all generously sized and have ample closet space. The Powder Room and Laundry finish off the main living level. Fully finished Basement, complete with adorable Bar and storage. The backyard must be seen! The tree-lined grassy area with deck and built-in benches is right off the Sunroom. Just below, in an extremely private setting, lies the in-ground pool and changing shed/tiki bar! This pool requires minimal maintenance. 541 Martin is conveniently located close to shopping, restaurants, athletic centers, the PA Turnpike and Route 309, as well as other major arteries. Seller installing brand new HVAC unit and ductwork prior to closing, which will add AC in the Sunroom. Schedule your private showing today!

    This property is off market, which means it's not currently listed for sale or rent on Zillow. This may be different from what's available on other websites or public sources.

    Facts & features

    Interior

    Bedrooms & bathrooms
    • Bedrooms: 4
    • Bathrooms: 3
    • Full bathrooms: 2
    • 1/2 bathrooms: 1
    Heating
    • Baseboard, Electric
    Cooling
    • Central
    Appliances
    • Included: Dishwasher, Dryer, Range / Oven, Refrigerator, Washer
    Features
    • Ceiling Fan(s), Cedar Closet(s), Recessed Lighting, Built-Ins, Eat-in Kitchen, Crown Molding, Bar, Wet/Dry Bar, Entry Level Bedroom, Master Bath(s), Combination Dining/Living, Kitchen - Table Space, Family Room Off Kitchen, Stall Shower, Flat
    • Flooring: Hardwood
    • Windows: Skylight(s)
    • Basement: Y
    • Has fireplace: Yes
    Interior area
    • Total interior livable area: 3,506 sqft
    • Finished area below ground: 1200

    Property

    Parking
    • Parking features: Garage - Attached
    Features
    • Exterior features: Vinyl, Brick
    • Pool features: Yes - Personal
    • Has view: Yes
    • View description: Water
    • Has water view: Yes
    • Water view: Water
    Lot
    • Size: 0.46 Acres
    Details
    • Parcel number: 540011659005
    • Special conditions: Standard

    Construction

    Type & style
    • Home type: SingleFamily
    • Architectural style: Ranch/Rambler
    • Property subtype: Detached
    Condition
    • Year built: 1960

    Community & neighborhood

    Location
    • Region: Dresher

    Other

    Other facts
    • Appliances: Dishwasher, Refrigerator, Dryer, Washer, Range Hood, Oven - Wall, Built-In Range, Stove
    • FireplaceYN: true
    • InteriorFeatures: Ceiling Fan(s), Cedar Closet(s), Recessed Lighting, Built-Ins, Eat-in Kitchen, Crown Molding, Bar, Wet/Dry Bar, Entry Level Bedroom, Master Bath(s), Combination Dining/Living, Kitchen - Table Space, Family Room Off Kitchen, Stall Shower, Flat
    • GarageYN: true
    • AttachedGarageYN: true
    • HeatingYN: true
    • CoolingYN: true
    • StructureType: Detached
    • ConstructionMaterials: Vinyl Siding, Brick
    • StoriesTotal: 2
    • SpecialListingConditions: Standard
    • ParkingFeatures: Driveway, Attached Garage, Garage Faces Front
    • CoveredSpaces: 2
    • Cooling: Central Air
    • View: Water
    • WindowFeatures: Skylight(s)
    • BelowGradeFinishedArea: 1200
    • PropertySubType: Detached
    • Heating: Baseboard - Electric
    • Flooring: Wood Floors
    • ArchitecturalStyle: Ranch/Rambler
    • Basement: Y
    • PoolFeatures: Yes - Personal

    Price history

    DateEventPrice
    8/21/2019Sold$412,500-0.6%$118/sqft
    Source: Public Record Report a problem
    6/18/2019Pending sale$414,999$118/sqft
    Source: Keller Williams Real Estate Horsham #PAMC613020 Report a problem
    6/15/2019Price change$414,999-2.4%$118/sqft
    Source: Keller Williams Real Estate Horsham #PAMC613020 Report a problem
    6/7/2019Listed for sale$424,990$121/sqft
    Source: Keller Williams Real Estate-Horsham #PAMC613020 Report a problem

    Public tax history

    YearProperty taxesTax assessment
    2025$9,890 +2.9%$199,260
    2024$9,608 $199,260
    2023$9,608 +3.5%$199,260
    2022$9,283 +2.9%$199,260
    2021$9,023 +2.3%$199,260
    2020$8,820 +2%$199,260
    2019$8,644 +2%$199,260
    2018$8,476 +2.7%$199,260
    2017$8,250 +2.5%$199,260
    2016$8,049 +3.3%$199,260
    2015$7,793 +2.6%$199,260
    2014$7,595 +2.6%$199,260
    2013$7,406 +4.1%$199,260
    2012$7,114 +5.3%$199,260
    2011$6,757 +9.7%$199,260
    2010$6,162 +3.7%$199,260
    2009$5,943 +7.5%$199,260
    2008$5,529 +3%--
    2007$5,369 +4.8%--
    2006$5,123 +4.3%--
    2005$4,912 +7.6%--
    2004$4,567 +4.5%--
    2003$4,369 +6.1%--
    2002$4,118 +4.8%--
    2000$3,928 +0.8%--
    1999$3,898 --

    Find assessor info on the county website

    Neighborhood: 19025

    Nearby schools

    GreatSchools rating
    Schools provided by the listing agent
    • Elementary: JARRETTOWN
    • Middle: SANDY RUN
    • High: UPPER DUBLIN
    • District: UPPER DUBLIN

    Source: The MLS. This data may not be complete. We recommend contacting the local school district to confirm school assignments for this home.

    Get a cash offer in 3 minutes
    Find out how much your home could sell for in as little as 3 minutes with a no-obligation cash offer.
    Estimated market value
    $730,800
    Get a cash offer in 3 minutes
    Find out how much your home could sell for in as little as 3 minutes with a no-obligation cash offer.
    Estimated market value
    $730,800