Skip main navigation
Sold for $630,000
  • $630,000

    533 Martin Ln, Dresher, PA 19025

    4beds
    2,135sqft
    Single Family Residence
    Built in 1959
    0.46 Acres Lot
    $630,100 Zestimate®
    $295/sqft
    $3,766 Estimated rent

    Home value

    $630,100

    $592,000 - $668,000

    $3,766/mo

    Zestimate® history
    Loading
    Loading...

    Owner options

    List your home for rent

    $3,766/mo

    Rent Zestimate®

    Find your next renter with Zillow Rental Manager. Plus, with online applications, you can quickly screen prospective tenants – for free.

    Learn more

    $3,766/mo

    Rent Zestimate®

    Refinance and save

    $4,039/mo

    Est. payment

    Refinancing to a lower rate could help reduce your monthly payments and save thousands over the life of the loan.

    See today's rates

    $4,039/mo

    Est. payment

    Explore your selling options

    Work with a Zillow partner agent

    Leverage their expertise and Zillow's premium Showcase listings to get your home seen by more buyers.

    Get started

    List with your own agent

    Get your home in front of millions of buyers by listing it on Zillow.

    Learn how to do it

    Sell it yourself

    Take full control of how buyers see your home on Zillow by listing For Sale by Owner (FSBO).

    List your home

    What's special

    Half bathGorgeous cul-de-sac lotElectric cookingSpacious split-level homeRear patioCentral air conditioningLinen closet
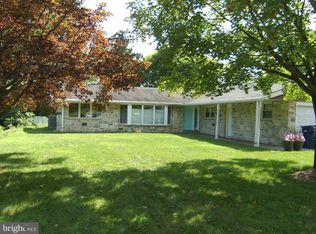
    Welcome to this spacious split-level home situated on a gorgeous cul-de-sac lot in highly desirable Dresher, just steps away from the Sandy Run Middle School. The foyer has a convenient coat closet and leads you into a light-filled stepdown living room. The formal dining room offers plenty of space for entertaining and hosting holiday meals. The eat-in kitchen features granite countertops, electric cooking, and access to the covered porch complete with a ceiling fan — the perfect place to relax and enjoy the outdoors. Upstairs, the primary suite includes a walk-in closet, ceiling fan, and en suite bath. Three additional generously sized bedrooms, a hall bath with dual vanity and a linen closet complete the second level. The lower level offers a cozy family room with French doors leading to the rear patio, along with a half bath and laundry room, both of which have newer flooring. Additional highlights include central air conditioning, a 2-car attached garage, and an unbeatable location. The patio overlooks a private, open, flat back yard which is perfect for outdoor entertaining. Living in Upper Dublin means convenient access to shopping, dining, hospitals, parks, and major highways for easy commuting. This is a home that you could live in and make some updates down the road.

    Zillow last checked:

    Listing updated:

    Listed by:

    Ryan Petrucci 610-640-9316,

    RE/MAX Main Line-Paoli

    Bought with:

    Darcy Scollin, RS291005

    OCF Realty LLC - Philadelphia

    Source: Bright MLS,MLS#: PAMC2179706MLS Logo

    Facts & features

    Interior

    Bedrooms & bathrooms
    • Bedrooms: 4
    • Bathrooms: 3
    • Full bathrooms: 2
    • 1/2 bathrooms: 1
    Primary bedroom
    • Features: Ceiling Fan(s), Walk-In Closet(s), Attached Bathroom, Flooring - HardWood
    • Level: Upper
    Bedroom 2
    • Features: Ceiling Fan(s)
    • Level: Upper
    Bedroom 3
    • Level: Upper
    Bedroom 4
    • Level: Upper
    Primary bathroom
    • Features: Bathroom - Stall Shower, Flooring - Ceramic Tile
    • Level: Upper
    Bathroom 2
    • Features: Double Sink, Bathroom - Tub Shower
    • Level: Upper
    Dining room
    • Features: Flooring - HardWood
    • Level: Main
    Family room
    • Features: Flooring - Carpet
    • Level: Lower
    Foyer
    • Level: Main
    Half bath
    • Level: Lower
    Kitchen
    • Features: Eat-in Kitchen, Kitchen - Electric Cooking, Granite Counters, Flooring - HardWood
    • Level: Main
    Laundry
    • Level: Lower
    Living room
    • Features: Flooring - HardWood
    • Level: Main
    Heating
    • Central, Electric
    Cooling
    • Central Air, Electric
    Appliances
    • Included: Refrigerator, Washer, Dryer, Water Heater, Electric Water Heater
    • Laundry: Lower Level, Laundry Room
    Features
    • Bathroom - Stall Shower, Bathroom - Tub Shower, Ceiling Fan(s), Floor Plan - Traditional, Eat-in Kitchen, Upgraded Countertops, Walk-In Closet(s), Combination Dining/Living, Dining Area, Primary Bath(s)
    • Flooring: Hardwood, Carpet, Ceramic Tile, Wood
    • Has basement: No
    • Has fireplace: No
    Interior area
    • Total structure area: 2,135
    • Total interior livable area: 2,135 sqft
    • Finished area above ground: 1,745
    • Finished area below ground: 390

    Property

    Parking
    • Total spaces: 2
    • Parking features: Garage Faces Front, Driveway, Attached
    • Attached garage spaces: 2
    • Has uncovered spaces: Yes
    Accessibility
    • Accessibility features: None
    Features
    • Levels: Multi/Split,Three
    • Stories: 3
    • Patio & porch: Patio, Porch
    • Exterior features: Lighting, Other
    • Pool features: None
    • Has view: Yes
    • View description: Garden
    Lot
    • Size: 0.46 Acres
    • Dimensions: 100.00 x 0.00
    Details
    • Additional structures: Above Grade, Below Grade
    • Parcel number: 540011665008
    • Zoning: RESIDENTIAL
    • Zoning description: Residential
    • Special conditions: Standard

    Construction

    Type & style
    • Home type: SingleFamily
    • Property subtype: Single Family Residence
    Materials
    • Vinyl Siding, Brick, Stone
    • Foundation: Concrete Perimeter
    • Roof: Pitched,Shingle
    Condition
    • Good
    • New construction: No
    • Year built: 1959

    Utilities & green energy

    • Sewer: Public Sewer
    • Water: Public

    Community & neighborhood

    Security
    • Security features: Smoke Detector(s)
    Location
    • Region: Dresher
    • Subdivision: None Available
    • Municipality: UPPER DUBLIN TWP

    Other

    Other facts
    • Listing agreement: Exclusive Right To Sell
    • Ownership: Fee Simple

    Price history

    DateEventPrice
    6/22/2026Sold$630,000+5%$295/sqft
    Source: Bright MLS #PAMC2179706 Report a problem
    6/1/2026Pending sale$600,000$281/sqft
    Source: Bright MLS #PAMC2179706 Report a problem
    5/19/2026Contingent$600,000$281/sqft
    Source: Bright MLS #PAMC2179706 Report a problem
    5/14/2026Listed for sale$600,000+111.6%$281/sqft
    Source: Bright MLS #PAMC2179706 Report a problem
    9/23/2003Sold$283,500$133/sqft
    Source: Public Record Report a problem

    Public tax history

    YearProperty taxesTax assessment
    2025$8,373 +2.9%$168,700
    2024$8,134 $168,700
    2023$8,134 +3.5%$168,700
    2022$7,860 +2.9%$168,700
    2021$7,639 +2.3%$168,700
    2020$7,468 +2%$168,700
    2019$7,318 +2%$168,700
    2018$7,176 +2.7%$168,700
    2017$6,986 +2.5%$168,700
    2016$6,815 +3.3%$168,700
    2015$6,599 +2.6%$168,700
    2014$6,431 +2.6%$168,700
    2013$6,270 +4.1%$168,700
    2012$6,023 +5.3%$168,700
    2011$5,721 +9.6%$168,700
    2010$5,218 +3.7%$168,700
    2009$5,031 +7.5%$168,700
    2008$4,681 +3%--
    2007$4,545 +4.8%--
    2006$4,338 +4.3%--
    2005$4,158 +7.6%--
    2004$3,866 +4.5%--
    2003$3,700 +6.1%--
    2002$3,487 +4.9%--
    2000$3,325 +0.8%--
    1999$3,300 --

    Find assessor info on the county website

    Neighborhood: 19025

    Nearby schools

    GreatSchools rating
    Schools provided by the listing agent
    • Elementary: Jarrettown
    • Middle: Sandy Run
    • High: Upper Dublin
    • District: Upper Dublin

    Source: Bright MLS. This data may not be complete. We recommend contacting the local school district to confirm school assignments for this home.

    Get a cash offer in 3 minutes
    Find out how much your home could sell for in as little as 3 minutes with a no-obligation cash offer.
    Estimated market value
    $630,100
    Get a cash offer in 3 minutes
    Find out how much your home could sell for in as little as 3 minutes with a no-obligation cash offer.
    Estimated market value
    $630,100