Welcome to 536 N 7th St in DeKalb, IL! This spacious 5-bedroom, 2-bath home offers plenty of room and outstanding value for buyers looking to build equity while enjoying major updates already completed. Priced to reflect cosmetic updates needed. With two bedrooms and a full bath on the main floor, this flexible layout provides options for a variety of living arrangements. The home features a new furnace (2026), updated electrical panel (2026), and a roof that is less than 10 years old and was a complete tear-off when replaced, giving peace of mind on several of the home's biggest expenses. The generous floor plan includes a total of five bedrooms, two full bathrooms, and plenty of space to spread out. Conveniently located near downtown DeKalb, Northern Illinois University, shopping, dining, parks, and local amenities, this property offers easy access to everything the area has to offer. A public bus stop is located in front of the home, providing additional transportation convenience. We believe there to be hardwood floor throughout and while some TLC and cosmetic updates may be desired, many of the major improvements have already been completed, making this an excellent opportunity for owner-occupants or investors alike. If you have been searching for an affordable DeKalb home with space, character, and potential, this is one you will not want to miss. Schedule your private showing today and discover the possibilities waiting at 536 N 7th St.
Closed
$165,000
536 N 7th St, Dekalb, IL 60115
5beds
1,838sqft
Single Family Residence
Built in 1895
6,098 Square Feet Lot
$166,800 Zestimate®
$90/sqft
$2,136 Estimated rent
Home value
$166,800
Estimated sales range
Not available
$2,136/mo
Zestimate® history
Owner options
List your home for rent
$2,136/mo
Rent Zestimate®
Find your next renter with Zillow Rental Manager. Plus, with online applications, you can quickly screen prospective tenants – for free.
$2,136/mo
Rent Zestimate®
Refinance and save
$1,316/mo
Est. payment
Refinancing to a lower rate could help reduce your monthly payments and save thousands over the life of the loan.
$1,316/mo
Est. payment
Explore your selling options
Work with a Zillow partner agent
Leverage their expertise and Zillow's premium Showcase listings to get your home seen by more buyers.
Get startedList with your own agent
Get your home in front of millions of buyers by listing it on Zillow.
Learn how to do itSell it yourself
Take full control of how buyers see your home on Zillow by listing For Sale by Owner (FSBO).
List your homeWhat's special
Generous floor planHardwood floor throughout
Zillow last checked:
Listing updated:
Listed by:
Elissa Jarke 815-981-0552,
Century 21 Circle,
Dennis Maakestad 815-739-5926,
Century 21 Circle
Bought with:
Manuel Espinoza
OnPath Realty Inc
Source: MRED as distributed by MLS GRID,MLS#: 12670573
Facts & features
Interior
Bedrooms & bathrooms
- Bedrooms: 5
- Bathrooms: 2
- Full bathrooms: 2
Rooms
- Room types: Bedroom 5, Foyer, Mud Room, Deck
Primary bedroom
- Features: Flooring (Carpet)
- Level: Second
- Area: 180 Square Feet
- Dimensions: 10X18
Bedroom 2
- Features: Flooring (Carpet)
- Level: Second
- Area: 108 Square Feet
- Dimensions: 9X12
Bedroom 3
- Features: Flooring (Carpet)
- Level: Second
- Area: 153 Square Feet
- Dimensions: 9X17
Bedroom 4
- Features: Flooring (Carpet)
- Level: Main
- Area: 80 Square Feet
- Dimensions: 8X10
Bedroom 5
- Features: Flooring (Carpet)
- Level: Main
- Area: 88 Square Feet
- Dimensions: 8X11
Deck
- Level: Main
- Area: 60 Square Feet
- Dimensions: 6X10
Dining room
- Features: Flooring (Hardwood)
- Level: Main
- Area: 180 Square Feet
- Dimensions: 12X15
Foyer
- Features: Flooring (Carpet)
- Level: Main
- Area: 81 Square Feet
- Dimensions: 9X9
Kitchen
- Features: Flooring (Engineered Hardwood)
- Level: Main
- Area: 130 Square Feet
- Dimensions: 10X13
Laundry
- Level: Basement
- Area: 100 Square Feet
- Dimensions: 10X10
Living room
- Features: Flooring (Carpet)
- Level: Main
- Area: 156 Square Feet
- Dimensions: 12X13
Mud room
- Level: Main
- Area: 36 Square Feet
- Dimensions: 6X6
Heating
- Natural Gas, Forced Air
Cooling
- None
Appliances
- Laundry: Gas Dryer Hookup, Electric Dryer Hookup
Features
- 1st Floor Bedroom, 1st Floor Full Bath, Walk-In Closet(s), Separate Dining Room
- Flooring: Hardwood, Wood
- Windows: Window Treatments
- Basement: Unfinished,Partial
- Attic: Pull Down Stair
- Number of fireplaces: 1
- Fireplace features: Gas Log, Ventless, Stubbed in Gas Line, Living Room
Interior area
- Total structure area: 0
- Total interior livable area: 1,838 sqft
Property
Parking
- Total spaces: 4
- Parking features: Gravel, Driveway, Yes
- Has uncovered spaces: Yes
Accessibility
- Accessibility features: No Disability Access
Features
- Stories: 2
- Patio & porch: Deck
- Fencing: Fenced,Wood
Lot
- Size: 6,098 Square Feet
- Dimensions: 50 X 122.50
- Features: Mature Trees
Details
- Parcel number: 0823207003
- Special conditions: None
- Other equipment: Ceiling Fan(s)
Construction
Type & style
- Home type: SingleFamily
- Property subtype: Single Family Residence
Materials
- Vinyl Siding
- Roof: Asphalt
Condition
- New construction: No
- Year built: 1895
Utilities & green energy
- Sewer: Public Sewer
- Water: Public
Community & HOA
Community
- Features: Curbs, Sidewalks, Street Lights, Street Paved
- Security: Carbon Monoxide Detector(s)
HOA
- Services included: None
Location
- Region: Dekalb
Financial & listing details
- Price per square foot: $90/sqft
- Tax assessed value: $54,165
- Annual tax amount: $4,278
- Date on market: 6/8/2026
- Listing terms: Conventional
- Ownership: Fee Simple
Price history
| Date | Event | Price |
|---|---|---|
| 8/3/2026 | Sold | $165,000+3.2%$90/sqft |
Source:  MRED as distributed by MLS GRID #12670573 Report a problem MRED as distributed by MLS GRID #12670573 Report a problem | ||
| 6/12/2026 | Contingent | $159,900$87/sqft |
Source: MRED as distributed by MLS GRID #12670573 Report a problem | ||
| 6/8/2026 | Listed for sale | $159,900$87/sqft |
Source: MRED as distributed by MLS GRID #12670573 Report a problem | ||
Public tax history
| Year | Property taxes | Tax assessment |
|---|---|---|
| 2025 | $4,279 +8.6% | $54,165 +9.5% |
| 2024 | $3,941 -2.9% | $49,461 +14.7% |
| 2023 | $4,059 +2% | $43,126 +9.5% |
| 2022 | $3,979 -2.6% | $39,374 +6.6% |
| 2021 | $4,087 -2.2% | $36,930 +1.6% |
| 2020 | $4,179 +2% | $36,342 +4.1% |
| 2019 | $4,097 +2.4% | $34,914 +3.5% |
| 2018 | $4,001 -0.9% | $33,730 +4% |
| 2017 | $4,039 +1.1% | $32,423 +2.6% |
| 2016 | $3,994 | $31,604 +5.5% |
| 2015 | -- | $29,945 +4.7% |
| 2014 | -- | $28,601 -4.8% |
| 2013 | -- | $30,043 -8.9% |
| 2012 | -- | $32,988 -9% |
| 2011 | -- | $36,239 -5.2% |
| 2010 | -- | $38,216 -6.1% |
| 2009 | -- | $40,690 +1.5% |
| 2008 | -- | $40,089 +3.1% |
| 2007 | -- | $38,876 +25.2% |
| 2006 | -- | $31,062 |
Find assessor info on the county website
Neighborhood: Pleasent Street
Nearby homes
- $199,9004 bd2 ba1.8k sqft532 N 7th St, Dekalb, IL 60115For Sale

- $208,1003 bd2 ba-- sqft540 N 7th St, Dekalb, IL 60115Off Market
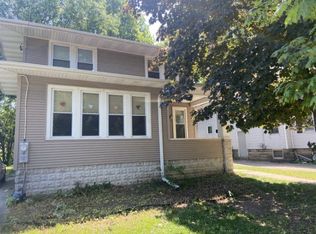
- $179,5006 bd2 ba800 sqft803 Pleasant St, Dekalb, IL 60115Off Market
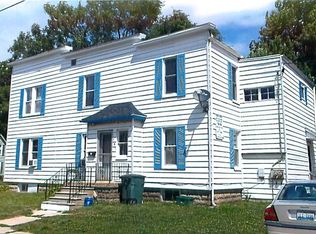
- $--3 bd1 ba1.2k sqft803 Pleasant St #2, Dekalb, IL 60115Off Market
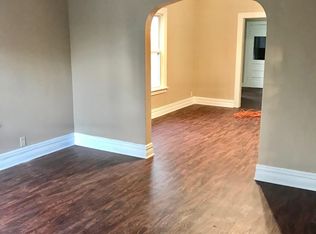
- $214,5004 bd2 ba-- sqft817 Pleasant St, Dekalb, IL 60115Off Market
- $248,4005 bd3 ba2.9k sqft544 N 7th St, Dekalb, IL 60115Off Market
- $195,100-- bd-- ba-- sqft820 Shipman Pl, Dekalb, IL 60115Off Market
- $203,5003 bd1 ba1.2k sqft821 Pleasant St, Dekalb, IL 60115Off Market
Nearby schools
GreatSchools rating
- 5/10Littlejohn Elementary SchoolGrades: K-5Distance: 0.5 mi
- 2/10Clinton Rosette Middle SchoolGrades: 6-8Distance: 0.4 mi
- 3/10De Kalb High SchoolGrades: 9-12Distance: 1.7 mi
Schools provided by the listing agent
- District: 428
Source: MRED as distributed by MLS GRID. This data may not be complete. We recommend contacting the local school district to confirm school assignments for this home.
Get a cash offer in 3 minutes
Find out how much your home could sell for in as little as 3 minutes with a no-obligation cash offer.
Estimated market value
$166,800
Get a cash offer in 3 minutes
Find out how much your home could sell for in as little as 3 minutes with a no-obligation cash offer.
Estimated market value
$166,800
- Illinois
- DeKalb County
- Dekalb
- 60115
- Pleasent Street
- 536 N 7th St
