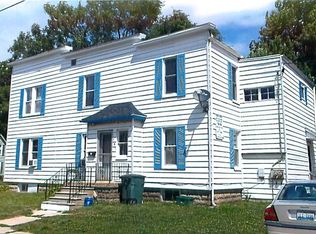
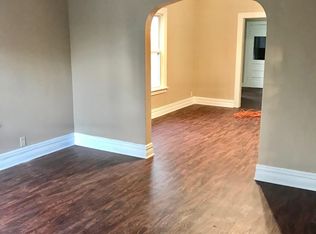
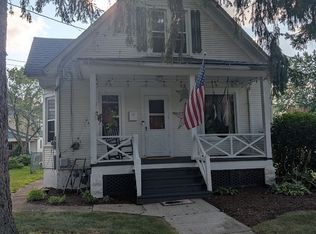
Original charm with the fresh feel of a new home! Welcome to 532 N 7th Street in DeKalb, ideally located near Northern Illinois University and thoughtfully updated throughout. Inside, you'll find a bright, freshly painted interior with new LVP flooring throughout the main level. Both bathrooms have been updated with porcelain tile and refreshed finishes, giving the home a clean, updated feel while preserving its original character. Both the primary and secondary bedrooms feature large walk-in closets, offering plenty of storage that's hard to find in homes of this era. Outside, the fully fenced backyard provides plenty of space for pets, entertaining, gardening, or relaxing. Off-street parking adds everyday convenience. Located in an established neighborhood near Northern Illinois University, schools, parks, shopping, dining, the Metra station, and major roadways, this home combines a convenient location with the character of an older home and the feel of something new. Move-in ready, full of original charm, and beautifully updated-532 N 7th Street is ready for its next owner. Dont delay! Make this Your Home Today!
Contingent
$199,900
532 N 7th St, Dekalb, IL 60115
4beds
1,800sqft
Single Family Residence
Built in 1915
6,098 Square Feet Lot
$-- Zestimate®
$111/sqft
$-- HOA
What's special
Bright freshly painted interior
- 35 days
- 193
- 13
Zillow last checked:
Listing updated:
Listed by:
Tracey Larsen, CNC (847)533-8708,
Coldwell Banker Realty,
Graham Mcdonald 847-269-6409,
Coldwell Banker Realty
Source: MRED as distributed by MLS GRID,MLS#: 12744381
Facts & features
Interior
Bedrooms & bathrooms
- Bedrooms: 4
- Bathrooms: 2
- Full bathrooms: 1
- 1/2 bathrooms: 1
Rooms
- Room types: No additional rooms
Primary bedroom
- Features: Flooring (Carpet)
- Level: Second
- Area: 156 Square Feet
- Dimensions: 13X12
Bedroom 2
- Features: Flooring (Carpet)
- Level: Second
- Area: 108 Square Feet
- Dimensions: 9X12
Bedroom 3
- Features: Flooring (Carpet)
- Level: Second
- Area: 135 Square Feet
- Dimensions: 9X15
Bedroom 4
- Features: Flooring (Wood Laminate), Window Treatments (Screens)
- Level: Main
- Area: 90 Square Feet
- Dimensions: 10X9
Dining room
- Features: Flooring (Wood Laminate)
- Level: Main
- Area: 143 Square Feet
- Dimensions: 11X13
Kitchen
- Features: Flooring (Wood Laminate)
- Level: Main
- Area: 195 Square Feet
- Dimensions: 13X15
Living room
- Features: Flooring (Wood Laminate)
- Level: Main
- Area: 195 Square Feet
- Dimensions: 13X15
Heating
- Natural Gas
Cooling
- Central Air
Appliances
- Laundry: In Bathroom, Multiple Locations
Features
- 1st Floor Bedroom
- Flooring: Laminate
- Basement: Unfinished,Full
Interior area
- Total structure area: 2,700
- Total interior livable area: 1,800 sqft
Property
Parking
- Total spaces: 4
- Parking features: Asphalt, Yes, Garage Owned, Detached, Driveway, Owned, Garage
- Garage spaces: 2
- Has uncovered spaces: Yes
Accessibility
- Accessibility features: No Disability Access
Features
- Stories: 2
- Fencing: Fenced
Lot
- Size: 6,098 Square Feet
Details
- Parcel number: 0823207004
- Special conditions: None
Construction
Type & style
- Home type: SingleFamily
- Property subtype: Single Family Residence
Materials
- Vinyl Siding
Condition
- New construction: No
- Year built: 1915
- Major remodel year: 2026
Utilities & green energy
- Electric: Circuit Breakers
- Sewer: Public Sewer
- Water: Public
Community & HOA
HOA
- Services included: None
Location
- Region: Dekalb
Financial & listing details
- Price per square foot: $111/sqft
- Tax assessed value: $61,396
- Annual tax amount: $3,989
- Date on market: 9/5/2026
- Ownership: Fee Simple
Estimated market value
Not available
Estimated sales range
Not available
Not available
Price history
| Date | Event | Price |
|---|---|---|
| 9/11/2026 | Contingent | $199,900$111/sqft |
Source:  MRED as distributed by MLS GRID #12744381 Report a problem MRED as distributed by MLS GRID #12744381 Report a problem | ||
| 9/5/2026 | Listed for sale | $199,900-14.9%$111/sqft |
Source: MRED as distributed by MLS GRID #12744381 Report a problem | ||
| 8/24/2026 | Listing removed | $235,000$131/sqft |
Source: MRED as distributed by MLS GRID #12680946 Report a problem | ||
| 8/21/2026 | Listed for sale | $235,000+170.1%$131/sqft |
Source: MRED as distributed by MLS GRID #12680946 Report a problem | ||
| 6/4/2026 | Sold | $87,000+24.2%$48/sqft |
Source: Public Record Report a problem | ||
| 2/24/2012 | Sold | $70,059+13%$39/sqft |
Source: MRED as distributed by MLS GRID #07977179 Report a problem | ||
| 1/19/2012 | Listed for sale | $62,000-59.7%$34/sqft |
Source: foreclosure.com Report a problem | ||
| 3/29/2005 | Sold | $154,000$86/sqft |
Source: Public Record Report a problem | ||
Public tax history
| Year | Property taxes | Tax assessment |
|---|---|---|
| 2025 | $4,376 +9.7% | $61,396 +9.5% |
| 2024 | $3,989 -1.2% | $56,064 +14.7% |
| 2023 | $4,037 +3.4% | $48,883 +9.5% |
| 2022 | $3,904 -1.6% | $44,630 +6.6% |
| 2021 | $3,968 -1.9% | $41,859 +1.6% |
| 2020 | $4,047 +2.7% | $41,192 +4.1% |
| 2019 | $3,940 +3.1% | $39,574 +3.5% |
| 2018 | $3,823 -0.2% | $38,232 +4% |
| 2017 | $3,830 +1.6% | $36,751 +2.6% |
| 2016 | $3,769 | $35,823 +5.5% |
| 2015 | -- | $33,943 -1.3% |
| 2014 | -- | $34,380 -4.8% |
| 2013 | -- | $36,114 -8.9% |
| 2012 | -- | $39,655 -9% |
| 2011 | -- | $43,563 -5.3% |
| 2010 | -- | $46,023 -6.1% |
| 2009 | -- | $49,002 +1.5% |
| 2008 | -- | $48,278 +3.1% |
| 2007 | -- | $46,818 +24.9% |
| 2006 | -- | $37,484 |
Find assessor info on the county website
Monthly payment
Est. payment
Payment breakdown
Explore the cost of this home by adjusting the details. Changes won't be saved.Climate risks
Neighborhood: Pleasent Street
Nearby schools
Schools provided by the listing agent
- Elementary: Littlejohn Elementary School
- Middle: Clinton Rosette Middle School
- High: De Kalb High School
- District: 428
Source: MRED as distributed by MLS GRID. This data may not be complete. We recommend contacting the local school district to confirm school assignments for this home.
Similar homes
- $269,5003 bd2 ba1.1k sqft324 Birchwood Ln, Dekalb, IL 60115New
 MLS ID #12781124, Mary Nelson, ABR,AHWD,CSC,E-PRO,GRI, O'Neil Property Group, LLC. MRED as distributed by MLS GRID
 - $269,0004 bd2 ba1.5k sqft607 Leonard Ave, Dekalb, IL 60115Price Change
 MLS ID #12756582, Brittney Wallin, Weichert REALTORS Signature Professionals. MRED as distributed by MLS GRID
 - $251,0003 bd2 ba1.7k sqft739 N 11th St, Dekalb, IL 60115Active
 MLS ID #12701500, Patty Tallitsch, Jean Smith Realty. MRED as distributed by MLS GRID
 - $289,9003 bd2 ba1.5k sqft216 Fairmont Dr, Dekalb, IL 60115Active
 MLS ID #12727155, Melissa Mobile, Hometown Realty Group. MRED as distributed by MLS GRID
