Classic character and everyday functionality come together in this inviting 3-bedroom, 1-bath DeKalb home. The enclosed front porch creates a welcoming first impression and offers a bright space to relax, while the interior showcases original-style trim, detailed woodwork, and generously sized living and dining areas filled with natural light. The kitchen provides a practical layout with ample room for everyday use, and the upper level offers comfortable bedroom spaces with additional flexibility. A full unfinished basement adds valuable storage and future possibilities, while the yard provides room to enjoy the outdoors. Conveniently located near local shopping, dining, schools, parks, and community amenities, this property offers a great opportunity for a buyer looking for a place to call home.
Contingent
$149,900
738 S 1st St, Dekalb, IL 60115
3beds
1,670sqft
Single Family Residence
Built in 1849
8,195 Square Feet Lot
$-- Zestimate®
$90/sqft
$-- HOA
What's special
Comfortable bedroom spacesOriginal-style trimBright space to relaxEnclosed front porchDetailed woodwork
- 55 days
- 375
- 23
Zillow last checked:
Listing updated:
Listed by:
Christopher Lobrillo, SRES 630-802-4411,
Grandview Realty, LLC,
Lynda Sanchez-Werner 630-673-8004,
Grandview Realty, LLC
Source: MRED as distributed by MLS GRID,MLS#: 12738344
Facts & features
Interior
Bedrooms & bathrooms
- Bedrooms: 3
- Bathrooms: 1
- Full bathrooms: 1
Rooms
- Room types: Den, Foyer, Other Room
Primary bedroom
- Features: Flooring (Carpet)
- Level: Second
- Area: 120 Square Feet
- Dimensions: 12X10
Bedroom 2
- Features: Flooring (Carpet)
- Level: Second
- Area: 110 Square Feet
- Dimensions: 11X10
Bedroom 3
- Features: Flooring (Carpet)
- Level: Second
- Area: 100 Square Feet
- Dimensions: 10X10
Den
- Features: Flooring (Vinyl)
- Level: Main
- Area: 108 Square Feet
- Dimensions: 12X9
Dining room
- Features: Flooring (Vinyl)
- Level: Main
- Area: 80 Square Feet
- Dimensions: 10X8
Foyer
- Features: Flooring (Hardwood)
- Level: Main
- Area: 135 Square Feet
- Dimensions: 15X9
Kitchen
- Features: Flooring (Vinyl)
- Level: Main
- Area: 130 Square Feet
- Dimensions: 13X10
Laundry
- Features: Flooring (Other)
- Level: Basement
- Area: 32 Square Feet
- Dimensions: 8X4
Living room
- Features: Flooring (Vinyl)
- Level: Main
- Area: 154 Square Feet
- Dimensions: 14X11
Other
- Features: Flooring (Other)
- Level: Main
- Area: 52 Square Feet
- Dimensions: 13X4
Heating
- Natural Gas
Cooling
- Central Air
Appliances
- Included: Microwave, Dishwasher, Refrigerator, Electric Oven, Gas Water Heater
Features
- Basement: Unfinished,Full
Interior area
- Total structure area: 0
- Total interior livable area: 1,670 sqft
Property
Parking
- Total spaces: 2
- Parking features: Yes
Accessibility
- Accessibility features: No Disability Access
Features
- Stories: 2
Lot
- Size: 8,195 Square Feet
Details
- Parcel number: 0822477015
- Special conditions: None
Construction
Type & style
- Home type: SingleFamily
- Property subtype: Single Family Residence
Materials
- Vinyl Siding
Condition
- New construction: No
- Year built: 1849
Utilities & green energy
- Electric: Circuit Breakers
- Sewer: Public Sewer
- Water: Public
Community & HOA
HOA
- Services included: None
Location
- Region: Dekalb
Financial & listing details
- Price per square foot: $90/sqft
- Tax assessed value: $57,325
- Annual tax amount: $4,528
- Date on market: 8/22/2026
- Ownership: Fee Simple
Estimated market value
Not available
Estimated sales range
Not available
Not available
Price history
| Date | Event | Price |
|---|---|---|
| 10/11/2026 | Contingent | $149,900$90/sqft |
Source:  MRED as distributed by MLS GRID #12738344 Report a problem MRED as distributed by MLS GRID #12738344 Report a problem | ||
| 10/7/2026 | Listed for sale | $149,900$90/sqft |
Source: MRED as distributed by MLS GRID #12738344 Report a problem | ||
| 8/26/2026 | Contingent | $149,900$90/sqft |
Source: MRED as distributed by MLS GRID #12738344 Report a problem | ||
| 8/22/2026 | Listed for sale | $149,900$90/sqft |
Source: MRED as distributed by MLS GRID #12738344 Report a problem | ||
Public tax history
| Year | Property taxes | Tax assessment |
|---|---|---|
| 2025 | $4,528 +8.6% | $57,325 +9.5% |
| 2024 | $4,170 -2.9% | $52,347 +14.7% |
| 2023 | $4,296 +2% | $45,642 +9.5% |
| 2022 | $4,211 -2.6% | $41,671 +6.6% |
| 2021 | $4,325 -2.2% | $39,084 +1.6% |
| 2020 | $4,423 +2% | $38,461 +4.1% |
| 2019 | $4,336 +2.4% | $36,950 +3.5% |
| 2018 | $4,234 -0.9% | $35,697 +4% |
| 2017 | $4,274 +1.1% | $34,314 +2.6% |
| 2016 | $4,227 | $33,448 +5.5% |
| 2015 | -- | $31,692 -9.3% |
| 2014 | -- | $34,929 -4.8% |
| 2013 | -- | $36,690 -8.9% |
| 2012 | -- | $40,288 -9% |
| 2011 | -- | $44,258 -5.3% |
| 2010 | -- | $46,731 -6.1% |
| 2009 | -- | $49,756 +1.5% |
| 2008 | -- | $49,021 +3.1% |
| 2007 | -- | $47,538 +28.8% |
| 2006 | -- | $36,905 |
Find assessor info on the county website
Monthly payment
Est. payment
Payment breakdown
Explore the cost of this home by adjusting the details. Changes won't be saved.Climate risks
Neighborhood: 60115
Nearby schools
Schools provided by the listing agent
- District: 428
Source: MRED as distributed by MLS GRID. This data may not be complete. We recommend contacting the local school district to confirm school assignments for this home.

Similar homes
- $--4 bd2 ba2k sqft208 E Jefferson St, Malta, IL 60150Auction
 Auction.com 1
 - $200,0002 bd2 ba1.3k sqft1484 Cambria Dr Unit 3, Dekalb, IL 60115Active
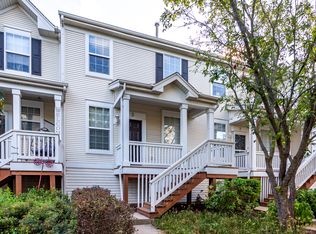 MLS ID #12757964, Michael Cirone, 3 Roses Realty. MRED as distributed by MLS GRID
 - $139,9003 bd1 ba952 sqft(Undisclosed Address), Rochelle, IL 61068Active
 MLS ID #12762520, Sherry Murphy, Hayden Real Estate, Inc.. MRED as distributed by MLS GRID
 - $147,5004 bd2 ba1.4k sqft821 N 8th St, Rochelle, IL 61068Active
 MLS ID #12573937, Keri Hir, Keri Hir. MRED as distributed by MLS GRID
