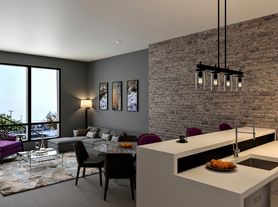
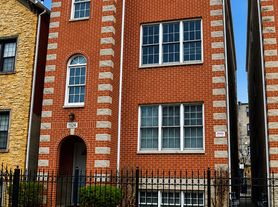
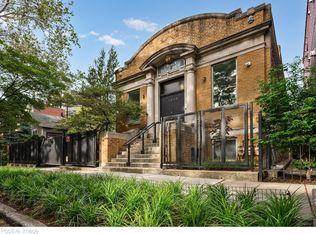
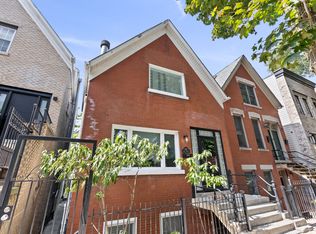
Luxurious recent gut rehab with rear coach house located in West Town! SFH beautifully designed contains 3 levels of living space with 5bd/3.1ba. Features include dual zoned HVAC system, generous bedroom sizes, laundry, top of the line finishes, HW floors throughout, primary en-suite bedroom w/ stand up shower and body sprayer, soaking tub, double vanity, and 2 closets. Main level open floor plan with fire place, dining area, powder room, and exquisite kitchen boasting high end appliances, sleek cabinetry, pantry, quartz countertops with seating. Basement includes additional family room, wired for surround sound, wet bar, full bathroom, and bedroom. Top level includes 4 bedrooms (one of which is an en-suite) and full bathroom. Coach house includes 1bd/1ba living room, hardwood floors, HVAC, full bathroom and modern kitchen. Additional features include heated 2 car garage and large rooftop deck. Ideally located in a walkers paradise! A variety of amenities nearby include restaurants, bars, grocery, coffee shops. Minutes to Downtown, Fulton Market, and West Loop. You'll love it here! A must see!!
House for rent
Singlefamily
Available now
Cats, dogs OK
Air conditioner, central air, zoned
Gas dryer hookup laundry
2 Garage spaces parking
Forced air, natural gas, zoned
What's special
Rear coach houseGenerous bedroom sizesSleek cabinetryQuartz countertops with seatingWet barWired for surround soundExquisite kitchen
- 48 days |
- -- |
- -- |
Zillow last checked:
Listing updated:
Travel times

Let’s turn your rent into credit progress
Build credit history with every on-time payment and get credit for the payment you’re already making.
Facts & features
Interior
Bedrooms & bathrooms
- Bedrooms: 6
- Bathrooms: 5
- Full bathrooms: 4
- 1/2 bathrooms: 1
Rooms
- Room types: Bedroom 5, Bedroom 6, Deck, Foyer, Kitchen, Office, Recreation Room
Heating
- Forced Air, Natural Gas, Zoned
Cooling
- Air Conditioner, Central Air, Zoned
Appliances
- Laundry: Gas Dryer Hookup, Hookups, In Garage, In Unit, Laundry Closet, Multiple Locations, Sink, Upper Level
Features
- Bar, Dining Combo, High Ceilings, In-Law Floorplan, Open Floorplan, Pantry, Pantry, Quartz Counters, Separate Dining Room, Wet Bar
- Flooring: Hardwood, Wood
- Has basement: Yes
- Has fireplace: Yes
- Furnished: Yes
Interior area
- Total interior livable area: 3,711 sqft
Property
Parking
- Total spaces: 2
- Parking features: Detached, Garage, Open
- Has garage: Yes
- Has uncovered spaces: Yes
- Details: Contact manager
Features
- Stories: 2
- Patio & porch: Deck
- Exterior features: Basement, Dining Combo, Quartz Counters, Separate Dining Room
Lot
- Features: Irregular Lot, Landscaped
Details
- Additional structures: Garage(s)
- Parcel number: 1707222007
Construction
Type & style
- Home type: SingleFamily
- Property subtype: SingleFamily
Materials
- Roof: Rubber
Condition
- Year built: 1890
Utilities & green energy
- Utilities for property: Water
Community & HOA
Community
- Features: Sidewalks
Location
- Region: Chicago
Financial & listing details
- Lease term: 12 Months
Price history
| Date | Event | Price |
|---|---|---|
| 9/22/2026 | Listed for rent | $13,000$4/sqft |
Source: MRED as distributed by MLS GRID #12766497 Report a problem | ||
| 9/22/2026 | Listing removed | $13,000$4/sqft |
Source: MRED as distributed by MLS GRID #12733791 Report a problem | ||
| 8/15/2026 | Listed for rent | $13,000$4/sqft |
Source: MRED as distributed by MLS GRID #12733791 Report a problem | ||
| 9/23/2024 | Sold | $944,000-32.5%$254/sqft |
Source: Public Record Report a problem | ||
| 12/27/2023 | Listing removed | -- |
Source:  MRED as distributed by MLS GRID #11886010 Report a problem | ||
| 9/19/2023 | Price change | $1,399,000-2.8%$377/sqft |
Source: MRED as distributed by MLS GRID #11886010 Report a problem | ||
| 8/22/2023 | Price change | $1,440,000-3.4%$388/sqft |
Source: MRED as distributed by MLS GRID #11848512 Report a problem | ||
| 8/2/2023 | Price change | $1,490,000-19.5%$402/sqft |
Source: MRED as distributed by MLS GRID #11848512 Report a problem | ||
| 7/18/2023 | Listed for sale | $1,850,000+498.7%$499/sqft |
Source: MRED as distributed by MLS GRID #11835634 Report a problem | ||
| 11/18/2014 | Sold | $309,000$83/sqft |
Source: Public Record Report a problem | ||