Skip main navigation
Off market
  • $245,900

    536 N Sycamore Ave, Clifton Heights, PA 19018

    3beds
    1,152sqft
    Townhouse
    Built in 1955
    3,136 Square Feet Lot
    $245,900 Zestimate®
    $213/sqft
    $1,917 Estimated rent

    Home value

    $245,900

    $231,000 - $261,000

    $1,917/mo

    Zestimate® history
    Loading
    Loading...

    Owner options

    List your home for rent

    $1,917/mo

    Rent Zestimate®

    Find your next renter with Zillow Rental Manager. Plus, with online applications, you can quickly screen prospective tenants – for free.

    Learn more

    $1,917/mo

    Rent Zestimate®

    Refinance and save

    $1,797/mo

    Est. payment

    Refinancing to a lower rate could help reduce your monthly payments and save thousands over the life of the loan.

    See today's rates

    $1,797/mo

    Est. payment

    Explore your selling options

    Work with a Zillow partner agent

    Leverage their expertise and Zillow's premium Showcase listings to get your home seen by more buyers.

    Get started

    List with your own agent

    Get your home in front of millions of buyers by listing it on Zillow.

    Learn how to do it

    Sell it yourself

    Take full control of how buyers see your home on Zillow by listing For Sale by Owner (FSBO).

    List your home

    What's special

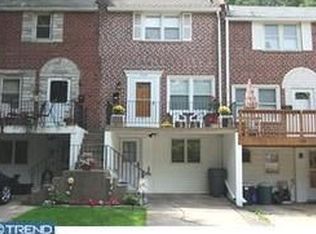
    WHICH ONE OF THESE IS NOT LIKE THE OTHERS? Check out this brick,stone & stucco townhome BUDGET BALANCER sitting pretty on a wide street w/nothing to look at but the grassy space of Gillespie Park and a soothing creek.Ahhh-nice!You won't find this style home anywhere else in Westbrook Park!Some stand out amenities include newer heater and CA (2012), freshly painted walls, new shingle section of roof(2013),capped replacement windows,lots of CF's t/o,front balcony-style porch w/wrought iron railings AND a back patio that looks out to yard space like no other! One of a few homes in WP with no alleyway.Full yard w/landscaped grounds that extend up the hill to more flat space. Herb,flower & vegetable gardens trimmed w/rocks. No homes in back. Enter #536 via the newer steel door to the open concept LR and DR. Newer cherry Bruce-like flooring gives these rooms a warm feel.Gradations of terracotta-colored paint in both rooms afford a modern touch. There is a coat closet at the base of the steps in the LR,and the DR has a black & stainless Hampton Bay CF.The recently updated eat-in kitchen shows off extra shelving,newer stove and fridge,wooden cabinets,light gray walls,CF,glass tile-look backsplash a window & a back door to the patio.The steps to the 2nd floor have stained tops and painted risers.The hallway boasts h/w floors.The Master BR shows off a WI closet,"creme fresh" walls &"Irish Mist"ceiling,CM,cherry stained floors and CF.New,neutral w/w carpeting was just installed in BR #2. BR#3,now used as an office,features gray w/w,shelving & a CF.The upgraded hall bath w/newer plumbing,makes you feel like you are at the shore!-pale blue walls,new,neutral CT flooring('10),painted tub,textured ceilings S/S 3-bulb light fixture atop the black picture-framed,mirrored medicine cabinet and a shelving unit to match over the toilet.The linen closet sits at the top of the steps.There's lots of pantry shelving down the basement steps,w/more storage under the steps.The laundry area,w/new dryer(1 yr)and sink,is also under the steps.The semi-finished room,w/sheetrocked walls,is great space for whatever you choose it to be--playroom,man cave,office.Other amenities include gas heat & hot water, newer 100 amp electric & an insulated hallway to the exit door to parking for one car in front of the integral garage w/newer door.Convenience is key.Get anywhere fast!FREE HOME WARRANTY! So..THROW AWAY YOUR WISHBONE!This one is SOMETHING SPECIAL!

    This property is off market, which means it's not currently listed for sale or rent on Zillow. This may be different from what's available on other websites or public sources.

    Facts & features

    Interior

    Bedrooms & bathrooms
    • Bedrooms: 3
    • Bathrooms: 1
    • Full bathrooms: 1
    Heating
    • Forced air, Gas
    Cooling
    • Central
    Features
    • Flooring: Hardwood, Linoleum / Vinyl
    Interior area
    • Total interior livable area: 1,152 sqft

    Property

    Parking
    • Total spaces: 2
    • Parking features: Garage - Attached
    Features
    • Exterior features: Brick
    Lot
    • Size: 3,136 Square Feet
    Details
    • Parcel number: 16130325300

    Construction

    Type & style
    • Home type: Townhouse
    Materials
    • Roof: Composition
    Condition
    • Year built: 1955

    Community & HOA

    Location
    • Region: Clifton Heights

    Financial & listing details

    • Price per square foot: $213/sqft
    • Tax assessed value: $125,740
    • Annual tax amount: $5,504

    Price history

    DateEventPrice
    5/25/2018Sold$132,000-2.2%$115/sqft
    Source: Public Record Report a problem
    5/1/2018Pending sale$134,977$117/sqft
    Source: Keller Williams Real Estate #1003284887 Report a problem
    10/20/2017Listed for sale$134,977+3.8%$117/sqft
    Source: Keller Williams Real Estate-Media #7071801 Report a problem
    9/11/2013Listing removed$130,000$113/sqft
    Source: Duffy Real Estate, Inc. #6202108 Report a problem
    6/9/2013Price change$130,000-3.7%$113/sqft
    Source: Duffy Real Estate, Inc. #6202108 Report a problem
    5/24/2013Price change$135,000-4.9%$117/sqft
    Source: Duffy Real Estate, Inc. #6202108 Report a problem
    5/17/2013Price change$142,000-2%$123/sqft
    Source: Duffy Real Estate, Inc. #6202108 Report a problem
    4/25/2013Price change$144,900-3.3%$126/sqft
    Source: Duffy Real Estate, Inc. #6202108 Report a problem
    4/17/2013Listed for sale$149,900+25%$130/sqft
    Source: Duffy Real Estate, Inc. #6202108 Report a problem
    10/20/2005Sold$119,900$104/sqft
    Source: Public Record Report a problem

    Public tax history

    YearProperty taxesTax assessment
    2025$5,504 +3.5%$125,740
    2024$5,318 +1%$125,740
    2023$5,268 +2.8%$125,740
    2022$5,126 $125,740
    2021$5,126 +1199.4%$125,740 +74.1%
    2020$395 -91.4%$72,240
    2019$4,591 +1.2%$72,240
    2018$4,538 +1044.8%$72,240
    2017$396 $72,240
    2016$396 $72,240
    2015$396 $72,240
    2014$396 +2.8%$72,240
    2013$386 +2.8%$72,240
    2012$375 +0.3%$72,240
    2011$374 +2%$72,240
    2010$367 +7.5%$72,240
    2009$341 $72,240
    2008$341 +8.3%$72,240
    2007$315 $72,240
    2006$315 -2%$72,240
    2005$321 $72,240
    2004$321 +8.5%$72,240
    2003$296 $72,240
    Find assessor info on the county website

    Neighborhood: 19018

    Nearby schools

    GreatSchools rating
    Schools provided by the listing agent
    • Elementary: WESTBROOK
    • Middle: DREXEL HILL
    • High: UPPER DARBY SENIOR
    • District: U Darby

    Source: The MLS. This data may not be complete. We recommend contacting the local school district to confirm school assignments for this home.

    Get a cash offer in 3 minutes
    Find out how much your home could sell for in as little as 3 minutes with a no-obligation cash offer.
    Estimated market value
    $245,900
    Get a cash offer in 3 minutes
    Find out how much your home could sell for in as little as 3 minutes with a no-obligation cash offer.
    Estimated market value
    $245,900