Newly Renovated townhouse in Westbrook Park. Brand new roof, water proofing wood floor throughout, most windows are replaced. Brand new electric panel. Finished basement. Living room designed with recessed ceiling lighting which leads to the dining room. Open kitchen is tastefully updated with eye catching island, modern cabinets, gorgeous granite countertop and all new stainless appliances. Sunroom is off the kitchen open to a beautifully shaded back yard. The second floor has a spacious master bedroom with two additional bedrooms and a hall bath with a skylight. Plenty parking space in front of house. Walking distance to Gillespie Park. Open house on June 13 btw 2-4pm.
Under contract
Price cut: $10K (6/16)
$289,900
534 N Sycamore Ave, Clifton Heights, PA 19018
3beds
1,572sqft
:
Get pre-qualified$1,999/mo
Townhouse
Built in 1955
3,049 Square Feet Lot
$288,000 Zestimate®
$184/sqft
$-- HOA
What's special
Finished basementModern cabinetsBrand new roofSpacious master bedroomEye catching islandMost windows are replacedAll new stainless appliances
- 47 days |
- 263 |
- 7 |
Likely to sell faster than
Zillow last checked:
Listing updated:
Listed by:
Jing Wang 267-570-7766,
Home Line Realty Corp 2159822265
Source: Bright MLS,MLS#: PADE2117292
Facts & features
Interior
Bedrooms & bathrooms
- Bedrooms: 3
- Bathrooms: 2
- Full bathrooms: 1
- 1/2 bathrooms: 1
Basement
- Area: 420
Heating
- Forced Air, Natural Gas
Cooling
- Central Air, Electric
Appliances
- Included: Gas Water Heater
- Laundry: In Basement
Features
- Basement: Partial,Front Entrance,Heated,Interior Entry,Exterior Entry,Finished
- Has fireplace: No
Interior area
- Total structure area: 1,572
- Total interior livable area: 1,572 sqft
- Finished area above ground: 1,152
- Finished area below ground: 420
Property
Parking
- Total spaces: 2
- Parking features: Driveway, On Street
- Uncovered spaces: 2
Accessibility
- Accessibility features: None
Features
- Levels: Two
- Stories: 2
- Pool features: None
Lot
- Size: 3,049 Square Feet
- Dimensions: 16.00 x 187.88
Details
- Additional structures: Above Grade, Below Grade
- Parcel number: 16130325200
- Zoning: RES
- Special conditions: Standard
Construction
Type & style
- Home type: Townhouse
- Architectural style: Straight Thru
- Property subtype: Townhouse
Materials
- Brick
- Foundation: Concrete Perimeter
Condition
- New construction: No
- Year built: 1955
Utilities & green energy
- Sewer: Public Sewer
- Water: Public
Community & HOA
Community
- Subdivision: Westbrook Park
HOA
- Has HOA: No
Location
- Region: Clifton Heights
- Municipality: UPPER DARBY TWP
Financial & listing details
- Price per square foot: $184/sqft
- Tax assessed value: $130,660
- Annual tax amount: $5,899
- Date on market: 6/10/2026
- Listing agreement: Exclusive Right To Sell
- Ownership: Fee Simple
Estimated market value
$288,000
$274,000 - $302,000
$2,284/mo
Price history
| Date | Event | Price |
|---|---|---|
| 7/1/2026 | Contingent | $289,900$184/sqft |
Source:  Bright MLS #PADE2117292 Report a problem Bright MLS #PADE2117292 Report a problem | ||
| 6/16/2026 | Price change | $289,900-3.3%$184/sqft |
Source: Bright MLS #PADE2117292 Report a problem | ||
| 6/10/2026 | Listed for sale | $299,900+122.1%$191/sqft |
Source: Bright MLS #PADE2117292 Report a problem | ||
| 3/20/2008 | Sold | $135,000$86/sqft |
Source: Public Record Report a problem | ||
Public tax history
| Year | Property taxes | Tax assessment |
|---|---|---|
| 2025 | $5,719 +3.5% | $130,660 |
| 2024 | $5,526 +1% | $130,660 |
| 2023 | $5,474 +2.8% | $130,660 |
| 2022 | $5,327 | $130,660 |
| 2021 | $5,327 +1166.7% | $130,660 +69.7% |
| 2020 | $421 -91.4% | $77,000 |
| 2019 | $4,893 +1.2% | $77,000 |
| 2018 | $4,837 +1044.7% | $77,000 |
| 2017 | $423 -2% | $77,000 |
| 2016 | $431 +2% | $77,000 |
| 2015 | $423 | $77,000 |
| 2014 | $423 +2.8% | $77,000 |
| 2013 | $411 +2.8% | $77,000 |
| 2012 | $400 +0.3% | $77,000 |
| 2011 | $399 +2% | $77,000 |
| 2010 | $391 +7.5% | $77,000 |
| 2009 | $364 | $77,000 |
| 2008 | $364 +6.1% | $77,000 |
| 2007 | $343 | $77,000 |
| 2006 | $343 | $77,000 |
| 2005 | $343 | $77,000 |
| 2004 | $343 +8.5% | $77,000 |
| 2003 | $316 +7.9% | $77,000 |
| 2002 | $293 | $77,000 |
| 2000 | $293 | $77,000 |
Find assessor info on the county website
Monthly payment
Est. payment
Payment breakdown
Explore the cost of this home by adjusting the details. Changes won't be saved.Climate risks
Neighborhood: 19018
Nearby schools
GreatSchools rating
- 3/10Westbrook Park El SchoolGrades: K-5Distance: 0.6 mi
- 3/10Drexel Hill Middle SchoolGrades: 6-8Distance: 1.4 mi
- 3/10Upper Darby Senior High SchoolGrades: 9-12Distance: 1.6 mi
Schools provided by the listing agent
- District: Upper Darby
Source: Bright MLS. This data may not be complete. We recommend contacting the local school district to confirm school assignments for this home.
- $245,9003 bd1 ba1.1k sqft536 N Sycamore Ave, Clifton Heights, PA 19018Off Market

- $296,2004 bd2 ba3k sqft532 N Sycamore Ave, Clifton Heights, PA 19018Off Market
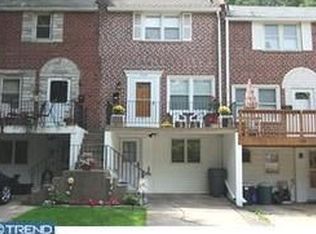
- $276,8003 bd1 ba1.1k sqft538 N Sycamore Ave, Clifton Heights, PA 19018Off Market
- $276,6003 bd2 ba1.1k sqft530 N Sycamore Ave, Clifton Heights, PA 19018Off Market
- $247,4003 bd1 ba1.1k sqft540 N Sycamore Ave, Clifton Heights, PA 19018Off Market
- $252,3003 bd1 ba1.1k sqft542 N Sycamore Ave, Clifton Heights, PA 19018Off Market
- $478,0005 bd2 ba3.8k sqft10 N Sycamore Ave, Clifton Heights, PA 19018Off Market
- $216,5003 bd1 ba1.1k sqft544 N Sycamore Ave, Clifton Heights, PA 19018Sold
A local agent can set up tours, give advice and negotiate with sellers.
Similar homes
- $286,9003 bd2 ba1.1k sqft272 Westbrook Dr, Clifton Heights, PA 19018For Sale
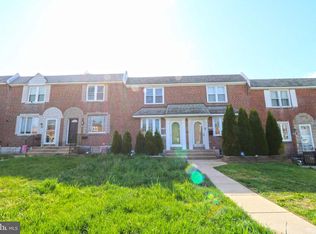
 MLS ID #PADE2113256, Ronza Ayoub, Keller Williams Real Estate - Media. Bright MLS
 - $269,5003 bd3 ba1.3k sqft2131 S Alden St, Philadelphia, PA 19143For Sale
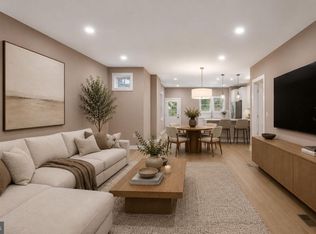 MLS ID #PAPH2652144, Monika Rani, Keller Williams Real Estate-Doylestown. Bright MLS
 - $289,9004 bd3 ba1.5k sqft5443 Irving St, Philadelphia, PA 19139For Sale
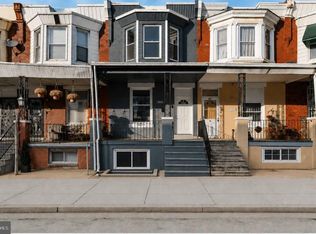 MLS ID #PAPH2650686, Ronna Abdo, Keller Williams Main Line. Bright MLS
 - $289,0004 bd4 ba1.4k sqft2534 Bonaffon St, Philadelphia, PA 19142For Sale
 MLS ID #PAPH2644140, Glo Williams, AM Realty Advisors. Bright MLS
 - $260,0003 bd2 ba1.2k sqft6908 Garman St, Philadelphia, PA 19142For SaleMLS ID #PAPH2650520, Mary Mastrobuoni, PA RealtyWorks LLC. Bright MLS
- $279,9003 bd2 ba1.4k sqft7608 Dicks Ave, Philadelphia, PA 19153For SaleMLS ID #PAPH2643226, Mohammed Ullah, BHHS Fox&Roach-Newtown Square. Bright MLS
- $275,0003 bd2 ba1.3k sqft246 Wiltshire Rd, Upper Darby, PA 19082For SaleMLS ID #PADE2116648, Mohammed Ullah, BHHS Fox&Roach-Newtown Square. Bright MLS
- $272,9003 bd1 ba1.2k sqft1343 N 76th St, Philadelphia, PA 19151For SaleMLS ID #PAPH2616538, Charles Balducci, KW Empower. Bright MLS
- $284,9003 bd1 ba1.5k sqft6735 Grovers Ave, Philadelphia, PA 19142For SaleMLS ID #PAPH2603728, Phong Lam, Century 21 Advantage Gold-South Philadelphia. Bright MLS
- $225,0004 bd2 ba1.1k sqft220 Weymouth Rd, Darby, PA 19023For SaleMLS ID #PADE2119972, Jennifer O'Doherty, Coldwell Banker Realty. Bright MLS
- $269,9003 bd2 ba1.4k sqft4706 Wallace Pl, Philadelphia, PA 19139For SaleMLS ID #PAPH2643314, Ryan Lockstein, Rosedale Real Estate LLC. Bright MLS
- $295,0005 bd4 ba2.1k sqft5965 Chester Ave, Philadelphia, PA 19143For SaleMLS ID #PAPH2587134, Luis Luciano, KW Empower. Bright MLS
- $299,9003 bd2 ba1.3k sqft5237 Greenway Ave, Philadelphia, PA 19143For SaleMLS ID #PAPH2544814, Darcel Grant, Realty ONE Group Focus. Bright MLS
- $309,9003 bd1 ba1.1k sqft107 Kingsley St, Philadelphia, PA 19127For SaleMLS ID #PAPH2648814, Lisa Murphy, Compass RE. Bright MLS
- $269,0003 bd2 ba1.2k sqft2115 Reed St, Philadelphia, PA 19146For SaleMLS ID #PAPH2614564, Nicole Gallo, EXP Realty, LLC. Bright MLS
- $314,9994 bd3 ba1.3k sqft1837 N 59th St, Philadelphia, PA 19151For SaleMLS ID #PAPH2625724, Linda Sandoval Sandoval Martinez-Herrera, Giraldo Real Estate Group. Bright MLS
- $279,9002 bd2 ba1.1k sqft1520 S Stillman St, Philadelphia, PA 19146For SaleMLS ID #PAPH2618358, Kevin Ly, Panphil Realty, LLC. Bright MLS
- $185,0005 bd2 ba1.1k sqft7173 Ruskin Ln, Upper Darby, PA 19082For SaleMLS ID #PADE2120190, Bianca Celdo, Giraldo Real Estate Group. Bright MLS
- $299,9003 bd3 ba1.3k sqft4826 Hawthorne St, Philadelphia, PA 19124For SaleMLS ID #PAPH2650914, Marilyn Clark, Compass RE. Bright MLS
- $295,0003 bd2 ba1.3k sqft6552 Hegerman St, Philadelphia, PA 19135For SaleMLS ID #PAPH2614128, Melanie Machuca, Compass RE. Bright MLS
