Spacious 3-bedroom, 2-bathroom home conveniently located just minutes from the 69th Street Transportation Center. The second floor features all three bedrooms and a full bathroom. The main level offers a bright and spacious living room and kitchen. The finished basement provides two additional bonus rooms, a full bathroom, and private rear access, offering flexible space for a home office, gym, guest area, or recreation room. Conveniently located near public transportation, shopping, restaurants, and major highways.
For sale
$185,000
7173 Ruskin Ln, Upper Darby, PA 19082
5beds
1,120sqft
:
Get pre-qualified$1,337/mo
Townhouse
Built in 1940
2,178 Square Feet Lot
$181,800 Zestimate®
$165/sqft
$-- HOA
What's special
Private rear access
- 13 days |
- 872 |
- 71 |
Likely to sell faster than
Zillow last checked:
Listing updated:
Listed by:
Bianca Celdo 917-937-1675,
Giraldo Real Estate Group 2157450101,
Listing Team: C&G Team, Co-Listing Team: C&G Team,Co-Listing Agent: Genesis Raquel Leal 215-678-2610,
Giraldo Real Estate Group
Source: Bright MLS,MLS#: PADE2120190
Facts & features
Interior
Bedrooms & bathrooms
- Bedrooms: 5
- Bathrooms: 2
- Full bathrooms: 2
Basement
- Area: 0
Heating
- Hot Water, Natural Gas
Cooling
- Wall Unit(s), Other
Appliances
- Included: Water Heater
Features
- Flooring: Wood, Other
- Basement: Finished,Improved
- Has fireplace: No
Interior area
- Total structure area: 1,120
- Total interior livable area: 1,120 sqft
- Finished area above ground: 1,120
- Finished area below ground: 0
Video & virtual tour
Property
Parking
- Parking features: Asphalt, Other, On Street
- Has uncovered spaces: Yes
Accessibility
- Accessibility features: Other
Features
- Levels: Two
- Stories: 2
- Pool features: None
Lot
- Size: 2,178 Square Feet
- Dimensions: 16.00 x 149.03
Details
- Additional structures: Above Grade, Below Grade
- Parcel number: 16030146500
- Zoning: RESIDENTIAL
- Special conditions: Standard
Construction
Type & style
- Home type: Townhouse
- Architectural style: Other
- Property subtype: Townhouse
Materials
- Brick
- Foundation: Other
- Roof: Unknown
Condition
- Very Good
- New construction: No
- Year built: 1940
Utilities & green energy
- Sewer: Public Sewer
- Water: Public
Community & HOA
Community
- Subdivision: None Available
HOA
- Has HOA: No
Location
- Region: Upper Darby
- Municipality: UPPER DARBY TWP
Financial & listing details
- Price per square foot: $165/sqft
- Tax assessed value: $70,480
- Annual tax amount: $3,182
- Date on market: 7/22/2026
- Listing agreement: Exclusive Right To Sell
- Listing terms: Cash,Conventional
- Inclusions: Refrigerator, Stove In The First Floor
- Exclusions: Refrigerator In Basement
- Ownership: Fee Simple
Estimated market value
$181,800
$173,000 - $191,000
$2,156/mo
Price history
| Date | Event | Price |
|---|---|---|
| 7/22/2026 | Listed for sale | $185,000+37%$165/sqft |
Source:  Bright MLS #PADE2120190 Report a problem Bright MLS #PADE2120190 Report a problem | ||
| 10/12/2022 | Sold | $135,000$121/sqft |
Source: Bright MLS #PADE2034056 Report a problem | ||
| 10/11/2022 | Pending sale | $135,000$121/sqft |
Source: Bright MLS #PADE2034056 Report a problem | ||
| 9/28/2022 | Contingent | $135,000$121/sqft |
Source: Bright MLS #PADE2034056 Report a problem | ||
| 9/23/2022 | Listed for sale | $135,000+35.1%$121/sqft |
Source: Bright MLS #PADE2034056 Report a problem | ||
| 12/28/2020 | Sold | $99,900$89/sqft |
Source: Public Record Report a problem | ||
| 9/19/2020 | Pending sale | $99,900$89/sqft |
Source: BHHS Fox&Roach-Newtown Square #PADE527404 Report a problem | ||
| 9/15/2020 | Listed for sale | $99,900+233%$89/sqft |
Source: BHHS Fox&Roach-Newtown Square #PADE527404 Report a problem | ||
| 11/9/2001 | Sold | $30,000+22.4%$27/sqft |
Source: Public Record Report a problem | ||
| 1/3/1997 | Sold | $24,500$22/sqft |
Source: Public Record Report a problem | ||
Public tax history
| Year | Property taxes | Tax assessment |
|---|---|---|
| 2026 | $3,182 +3.2% | $70,480 |
| 2025 | $3,085 +3.5% | $70,480 |
| 2024 | $2,981 +1% | $70,480 |
| 2023 | $2,953 +2.8% | $70,480 |
| 2022 | $2,873 | $70,480 |
| 2021 | $2,873 +932.9% | $70,480 +38.4% |
| 2020 | $278 -91.4% | $50,940 |
| 2019 | $3,237 +1.2% | $50,940 |
| 2018 | $3,200 +1044.8% | $50,940 |
| 2017 | $280 -2% | $50,940 |
| 2016 | $285 +2% | $50,940 |
| 2015 | $280 -2% | $50,940 |
| 2014 | $285 +2.8% | $50,940 |
| 2013 | $278 +2.8% | $50,940 |
| 2012 | $270 +2.3% | $50,940 |
| 2011 | $264 | $50,940 |
| 2010 | $264 +7.5% | $50,940 |
| 2009 | $246 +2% | $50,940 |
| 2008 | $241 +6.1% | $50,940 |
| 2007 | $227 | $50,940 |
| 2006 | $227 | $50,940 |
| 2005 | $227 | $50,940 |
| 2004 | $227 +8.5% | $50,940 |
| 2003 | $209 +7.9% | $50,940 |
| 2002 | $194 | $50,940 |
| 2000 | $194 | $50,940 |
Find assessor info on the county website
Monthly payment
Est. payment
Payment breakdown
Explore the cost of this home by adjusting the details. Changes won't be saved.Climate risks
Neighborhood: 19082
Nearby schools
GreatSchools rating
- 3/10Stonehurst Hills Elementary SchoolGrades: 1-5Distance: 0.2 mi
- 4/10Beverly Hills Middle SchoolGrades: 6-8Distance: 0.6 mi
- 3/10Upper Darby Senior High SchoolGrades: 9-12Distance: 1.3 mi
Schools provided by the listing agent
- District: Upper Darby
Source: Bright MLS. This data may not be complete. We recommend contacting the local school district to confirm school assignments for this home.
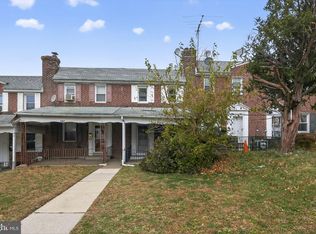
- $135,5003 bd1 ba1.1k sqft7181 Ruskin Ln, Upper Darby, PA 19082Sold
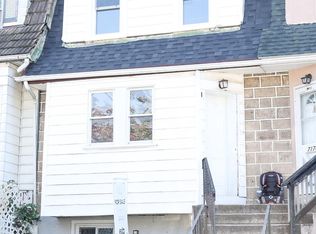
- $176,0003 bd1 ba1.1k sqft7172 Ruskin Ln, Upper Darby, PA 19082Sold
- $149,1003 bd1 ba1k sqft7174 Ruskin Ln, Upper Darby, PA 19082Off Market

- $139,1003 bd1 ba1.1k sqft7170 Ruskin Ln, Upper Darby, PA 19082Off Market
- $129,2003 bd1 ba1k sqft7176 Ruskin Ln, Upper Darby, PA 19082Off Market
- $118,9003 bd1 ba1k sqft7168 Ruskin Ln, Upper Darby, PA 19082Off Market
- $115,1003 bd1 ba1k sqft7178 Ruskin Ln, Upper Darby, PA 19082Off Market
- $154,4003 bd1 ba1k sqft7166 Ruskin Ln, Upper Darby, PA 19082Off Market
A local agent can set up tours, give advice and negotiate with sellers.
Similar homes
- $225,0003 bd2 ba1.2k sqft7271 Bradford Rd, Upper Darby, PA 19082For Sale
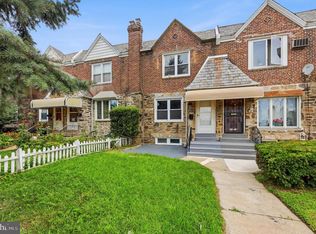
 MLS ID #PADE2121070, Evans Zografakis, RE/MAX Preferred - Newtown Square. Bright MLS
 - $155,0003 bd2 ba1k sqft7023 Clover Ln, Upper Darby, PA 19082For Sale
 MLS ID #PADE2117266, Tom Toole III, RE/MAX Main Line-West Chester. Bright MLS
 - $234,0003 bd1 ba1.3k sqft245 Copley Rd, Upper Darby, PA 19082For Sale
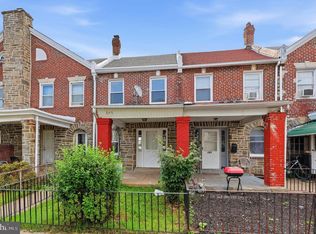 MLS ID #PADE2119826, Anna Vesco, LYL Realty Group. Bright MLS
 - $169,0003 bd1 ba998 sqft5841 Montrose St, Philadelphia, PA 19143For Sale
 MLS ID #PAPH2654706, Stephen Kennedy, KW Empower. Bright MLS
 - $195,0003 bd2 ba1.1k sqft1723 N 53rd St, Philadelphia, PA 19131For SaleMLS ID #PAPH2652626, Darnee Shepheard, BHHS Fox & Roach-Center City Walnut. Bright MLS
- $200,0002 bd1 ba1.1k sqft5355 W Oxford St, Philadelphia, PA 19131For SaleMLS ID #PAPH2653486, Keave Andrew Slomine, New Republic Realty. Bright MLS
- $185,0002 bd2 ba1k sqft1026 Hansen Pl, Collingdale, PA 19023For SaleMLS ID #PADE2119488, Emily Wang, Century 21 Advantage Gold-South Philadelphia. Bright MLS
- $225,0004 bd2 ba1.1k sqft220 Weymouth Rd, Darby, PA 19023For SaleMLS ID #PADE2119972, Jennifer O'Doherty, Coldwell Banker Realty. Bright MLS
- $189,9003 bd1 ba1k sqft1275 Everett St, Camden, NJ 08104For SaleMLS ID #NJCD2123650, Patrick Gorman, Keller Williams - Main Street. Bright MLS
- $175,0004 bd2 ba1.1k sqft7033 Upland St, Philadelphia, PA 19142For SaleMLS ID #PAPH2585404, Michele Elliott, Keller Williams Real Estate-Langhorne. Bright MLS
- $177,0003 bd1 ba1.1k sqft1326 N Wanamaker St, Philadelphia, PA 19131For SaleMLS ID #PAPH2643696, Marc Bennett, KW Empower. Bright MLS
- $199,9503 bd2 ba960 sqft40 E Ashmead St, Philadelphia, PA 19144For SaleMLS ID #PAPH2651938, Ralph Harvey, ListWithFreedom.com. Bright MLS
- $180,0002 bd1 ba896 sqft1937 Delmar Dr, Folcroft, PA 19032For SaleMLS ID #PADE2119096, Samantha Batdorf, Coldwell Banker Realty. Bright MLS
- $169,9993 bd1 ba1.1k sqft5439 Windsor St, Philadelphia, PA 19143For SaleMLS ID #PAPH2637518, Marc Bennett, KW Empower. Bright MLS
- $169,8503 bd2 ba1.1k sqft5238 Osage Ave, Philadelphia, PA 19143For SaleMLS ID #PAPH2605860, David Teitelman, Hampton Preferred Real Estate Inc. Bright MLS
- $150,0003 bd2 ba1.2k sqft5819 Larchwood Ave, Philadelphia, PA 19143For SaleMLS ID #PAPH2590238, Mia Bowie, Keller Williams Main Line. Bright MLS
- $165,0003 bd2 ba1.1k sqft107 N Yewdall St, Philadelphia, PA 19139For SaleMLS ID #PAPH2623238, Kelli Ezekiel, KW Empower. Bright MLS
- $259,0003 bd1 ba1.4k sqft247 Heather Rd, Upper Darby, PA 19082For SaleMLS ID #PADE2105960, Kyle Carmona, Trophy Commercial Real Estate LLC. Bright MLS
- $219,9993 bd1 ba1k sqft2632 S Lloyd St, Philadelphia, PA 19153For SaleMLS ID #PAPH2652838, Marc Bennett, KW Empower. Bright MLS
- $154,9003 bd1 ba960 sqft2504 S 68th St, Philadelphia, PA 19142For SaleMLS ID #PAPH2652176, Gwen Foy, Keller Williams Realty Wilmington. Bright MLS
