Skip main navigation
Sold
  • Price Unknown

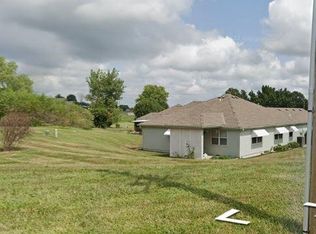
    536 S Saturn Dr, Raymore, MO 64083

    2beds
    1,394sqft
    Single Family Residence
    Built in 1999
    5,401 Square Feet Lot
    $291,900 Zestimate®
    $--/sqft
    $1,781 Estimated rent

    Home value

    $291,900

    $277,000 - $306,000

    $1,781/mo

    Zestimate® history
    Loading
    Loading...

    Owner options

    List your home for rent

    $1,781/mo

    Rent Zestimate®

    Find your next renter with Zillow Rental Manager. Plus, with online applications, you can quickly screen prospective tenants – for free.

    Learn more

    $1,781/mo

    Rent Zestimate®

    Refinance and save

    $170/mo

    Est. payment

    Refinancing to a lower rate could help reduce your monthly payments and save thousands over the life of the loan.

    See today's rates

    $170/mo

    Est. payment

    Explore your selling options

    Work with a Zillow partner agent

    Leverage their expertise and Zillow's premium Showcase listings to get your home seen by more buyers.

    Get started

    List with your own agent

    Get your home in front of millions of buyers by listing it on Zillow.

    Learn how to do it

    Sell it yourself

    Take full control of how buyers see your home on Zillow by listing For Sale by Owner (FSBO).

    List your home

    What's special

    Bonus sun roomNewer paint throughoutNewer carpetMaster bedroomEat in kitchenMaster bathClub house
    VERY well cared for one level living at its finest in the highly desirable Morningview 55+ community. TONS of updates throughout. Kitchen offers loads of beautiful custom faux finished cabinets with pull out shelving in the pantry and some of the lower cabinets, newer wood look laminate flooring, newer Refrigerator and dishwasher is less than 2 years new. Eat in kitchen + formal dining area. All newer paint throughout, including the ceilings. Huge living room with newer carpet. Newer high-end laminate flooring throughout the remainder of the home. Master has a total of THREE closets, one a large walk-in. Nice wood plank wall gives a great comfort feel to the master bedroom also. HEATED tile floors in the master bath! 2nd Bedroom also generously sized with large closets. Bonus sun room could be used as an office or other living space. This home also has a nice screened in porch. Very few homes in the subdivision offer both, some neither!!! HOA covers exterior painting of the home, club house, lawn care, show removal, trash service and a beautiful stocked pond for fishing or relaxing! Be ready to come look when the home is available for showings. Will not last long!!!

    Zillow last checked:

    Listing updated:

    Listing Provided by:

    Julie Henke 816-716-7006,

    ReeceNichols - Eastland

    Bought with:

    Sally Trave, 1999056351

    Source: Heartland MLS as distributed by MLS GRID,MLS#: 2468414MLS Logo

    Facts & features

    Interior

    Bedrooms & bathrooms
    • Bedrooms: 2
    • Bathrooms: 2
    • Full bathrooms: 2
    Primary bedroom
    • Features: Ceiling Fan(s), Walk-In Closet(s)
    • Level: First
    • Area: 196 Square Feet
    • Dimensions: 14 x 14
    Bedroom 2
    • Features: Ceiling Fan(s), Walk-In Closet(s)
    • Level: First
    • Area: 120 Square Feet
    • Dimensions: 10 x 12
    Kitchen
    • Features: Ceiling Fan(s), Pantry
    • Level: First
    • Area: 224 Square Feet
    • Dimensions: 14 x 16
    Living room
    • Features: Carpet, Ceiling Fan(s)
    • Level: First
    • Area: 540 Square Feet
    • Dimensions: 18 x 30
    Sun room
    • Features: Ceiling Fan(s)
    • Level: First
    Heating
    • Electric
    Cooling
    • Electric
    Appliances
    • Included: Dishwasher, Disposal, Microwave, Refrigerator, Built-In Electric Oven, Stainless Steel Appliance(s)
    • Laundry: In Hall, Main Level
    Features
    • Ceiling Fan(s), Custom Cabinets, Pantry, Stained Cabinets, Vaulted Ceiling(s), Walk-In Closet(s)
    • Flooring: Carpet, Laminate, Tile
    • Doors: Storm Door(s)
    • Windows: Window Coverings, Thermal Windows
    • Basement: Slab
    • Has fireplace: No
    Interior area
    • Total structure area: 1,394
    • Total interior livable area: 1,394 sqft
    • Finished area above ground: 1,394
    • Finished area below ground: 0

    Property

    Parking
    • Total spaces: 2
    • Parking features: Attached, Garage Faces Front
    • Attached garage spaces: 2
    Accessibility
    • Accessibility features: Customized Wheelchair Accessible
    Features
    • Patio & porch: Covered, Porch, Screened
    Lot
    • Size: 5,401 sqft
    • Dimensions: 50 x 108
    • Features: City Lot
    Details
    • Parcel number: 2238413

    Construction

    Type & style
    • Home type: SingleFamily
    • Architectural style: Traditional
    • Property subtype: Single Family Residence
    Materials
    • Frame
    • Roof: Composition
    Condition
    • Year built: 1999
    Details
    • Builder model: Squire

    Utilities & green energy

    • Sewer: Public Sewer
    • Water: Public

    Community & neighborhood

    Security
    • Security features: Smoke Detector(s)
    Senior living
    • Senior community: Yes
    Location
    • Region: Raymore
    • Subdivision: Morningview

    HOA & financial

    HOA
    • Has HOA: Yes
    • HOA fee: $170 monthly
    • Amenities included: Clubhouse, Other
    • Services included: Maintenance Structure, Maintenance Grounds, Maintenance Free, Snow Removal, Trash
    • Association name: Morningview

    Other

    Other facts
    • Listing terms: Cash,Conventional,FHA,VA Loan
    • Ownership: Estate/Trust
    • Road surface type: Paved

    Price history

    DateEventPrice
    3/11/2024Sold--
    Source: Heartland MLS as distributed by MLS GRID #2468414 Report a problem
    2/5/2024Pending sale$265,000$190/sqft
    Source: Heartland MLS as distributed by MLS GRID #2468414 Report a problem
    1/30/2024Price change$265,000-1.9%$190/sqft
    Source: Heartland MLS as distributed by MLS GRID #2468414 Report a problem
    1/24/2024Listed for sale$270,000+63.7%$194/sqft
    Source: Heartland MLS as distributed by MLS GRID #2468414 Report a problem
    12/5/2018Sold--
    Source: Agent Provided Report a problem
    10/30/2018Pending sale$164,900$118/sqft
    Source: Keller Williams Realty Southland Partners #2134649 Report a problem
    10/18/2018Listed for sale$164,900$118/sqft
    Source: Keller Williams Southland #2134649 Report a problem

    Public tax history

    YearProperty taxesTax assessment
    2025$2,977 +13.5%$36,890 +14.4%
    2024$2,624 +0.1%$32,240
    2023$2,620 +11.8%$32,240 +12.5%
    2022$2,344 0%$28,650
    2021$2,344 $28,650 +4.3%
    2020-- $27,460
    2019-- $27,460 +12.9%
    2018$2,026 $24,330
    2017$2,026 +8.4%$24,330 +4.5%
    2016$1,868 $23,290
    2015$1,868 +4.6%$23,290 +4.7%
    2014$1,786 $22,240
    2013$1,786 $22,240 +5.3%
    2011-- $21,120 -0.9%
    2010-- $21,320
    2009-- $21,320

    Find assessor info on the county website

    Neighborhood: 64083

    Nearby schools

    GreatSchools rating
    Schools provided by the listing agent
    • Elementary: Raymore
    • Middle: Raymore-Peculiar
    • High: Raymore-Peculiar

    Source: Heartland MLS as distributed by MLS GRID. This data may not be complete. We recommend contacting the local school district to confirm school assignments for this home.

    Get a cash offer in 3 minutes
    Find out how much your home could sell for in as little as 3 minutes with a no-obligation cash offer.
    Estimated market value
    $291,900
    Get a cash offer in 3 minutes
    Find out how much your home could sell for in as little as 3 minutes with a no-obligation cash offer.
    Estimated market value
    $291,900