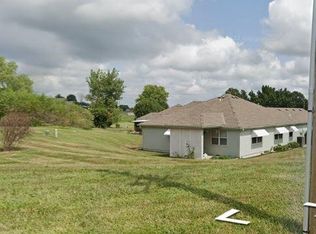
Maintenance provided 55 and older Ranch home!! WELCOME HOME!! This home offers a covered patio and fenced in backyard, along with brand new carpet just installed! TONS of natural light. Enjoy walks around the neighborhood lake. Morningview HOA includes snow removal, yard mowing, twice a year bush trimming, trash, gutters and house painting on a 12 year rotation. Morningview Clubhouse offers gatherings, cards, dominoes, puzzles, pool table, holiday parties, library. They also have a Men's Coffee Club & Ladies Club!
Sold
Zillow last checked:
Listing updated:
Bought with:
Chris Ward, 2007026825
RE/MAX Heritage
Source: Heartland MLS as distributed by MLS GRID,MLS#: 2482996
Price history
| Date | Event | Price |
|---|---|---|
| 6/14/2024 | Sold | -- |
Source:  Heartland MLS as distributed by MLS GRID #2482996 Report a problem Heartland MLS as distributed by MLS GRID #2482996 Report a problem | ||
| 6/1/2024 | Pending sale | $249,999$189/sqft |
Source: Heartland MLS as distributed by MLS GRID #2482996 Report a problem | ||
| 5/30/2024 | Price change | $249,999-3%$189/sqft |
Source: Heartland MLS as distributed by MLS GRID #2482996 Report a problem | ||
| 5/24/2024 | Price change | $257,790-4.3%$195/sqft |
Source: Heartland MLS as distributed by MLS GRID #2482996 Report a problem | ||
| 5/4/2024 | Listed for sale | $269,420$203/sqft |
Source: Heartland MLS as distributed by MLS GRID #2482996 Report a problem | ||
| 4/29/2024 | Contingent | $269,420$203/sqft |
Source: Heartland MLS as distributed by MLS GRID #2482996 Report a problem | ||
| 4/29/2024 | Pending sale | $269,420$203/sqft |
Source: Heartland MLS as distributed by MLS GRID #2482996 Report a problem | ||
| 4/24/2024 | Contingent | $269,420$203/sqft |
Source: Heartland MLS as distributed by MLS GRID #2482996 Report a problem | ||
| 4/19/2024 | Listed for sale | $269,420+20.8%$203/sqft |
Source: Heartland MLS as distributed by MLS GRID #2482996 Report a problem | ||
| 1/7/2022 | Sold | -- |
Source: Heartland MLS as distributed by MLS GRID #2353617 Report a problem | ||
| 11/10/2021 | Pending sale | $223,000$168/sqft |
Source: Heartland MLS as distributed by MLS GRID #2353617 Report a problem | ||
| 11/8/2021 | Listed for sale | $223,000$168/sqft |
Source: Heartland MLS as distributed by MLS GRID #2353617 Report a problem | ||
| 11/6/2021 | Pending sale | $223,000$168/sqft |
Source: Heartland MLS as distributed by MLS GRID #2353617 Report a problem | ||
| 11/4/2021 | Listed for sale | $223,000$168/sqft |
Source: Heartland MLS as distributed by MLS GRID #2353617 Report a problem | ||


Get a cash offer in 3 minutes
Find out how much your home could sell for in as little as 3 minutes with a no-obligation cash offer.
Estimated market value
$272,300
