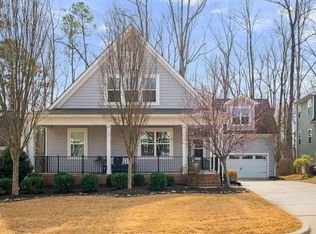
This exquisite brick-front in Cary showcases an elegant two-story foyer, 5 bedrooms, 5 full baths, and a spacious 2-car garage. The expansive open floor plan features a first-floor guest suite, an office/flex room, a formal dining room, and a grand family room with soaring vaulted ceilings and a cozy fireplace. The chef's gourmet kitchen is a culinary masterpiece, adorned with pristine white cabinets, walk-in pantry, quartz countertops, crisp white subway tile backsplash, gas cooktop, self cleaning wall oven and microwave, state-of-the-art stainless steel appliances, and a generously sized island—perfect for both grand entertaining and everyday living. Sunlight fills every corner of this home, creating a warm and inviting atmosphere. The luxurious primary suite is a sanctuary of serenity, offering a spa-inspired bath complete with a double vanity, a sumptuous soaking tub, a walk-in shower, a separate water closet and a spacious walk-in closet PLUS direct access to the laundry room. Three additional spacious bedrooms, walk-in closets, and two full bathrooms (jack-n-jill with double vanity, separate shower/toilet and an en-suite bath) provide ample space for comfortable living, creative pursuits or work from home. The lower-level daylight basement, with its private exterior entrance, is ideal for extended stay guests, potential income opportunities, work from home space or hosting grand gatherings. Abundant storage throughout this home ensures that every necessity is accommodated in unparalleled style. All within close proximity to Waverly Place shopping, golf at Lochmere or McGregor Downs, entertainment and WakeMed! Easy access to RDU, RTP, Downtown Raleigh, US1-64! NOTE: Home was professionally measured. The builder pre-plumbed the basement for a full bath. In 2017 the basement was finished by a licensed general contractor. No permits were pulled.
Sold for $938,400
$938,400
536 Spring Flower Ct, Cary, NC 27511
5beds
4,758sqft
Single Family Residence, Residential
Built in 2017
0.25 Acres Lot
$962,900 Zestimate®
$197/sqft
$5,218 Estimated rent
Home value
$962,900
$915,000 - $1.01M
$5,218/mo
Zestimate® history
Owner options
List your home for rent
$5,218/mo
Rent Zestimate®
Find your next renter with Zillow Rental Manager. Plus, with online applications, you can quickly screen prospective tenants – for free.
$5,218/mo
Rent Zestimate®
Refinance and save
$5,650/mo
Est. payment
Refinancing to a lower rate could help reduce your monthly payments and save thousands over the life of the loan.
$5,650/mo
Est. payment
Explore your selling options
Work with a Zillow partner agent
Leverage their expertise and Zillow's premium Showcase listings to get your home seen by more buyers.
Get startedList with your own agent
Get your home in front of millions of buyers by listing it on Zillow.
Learn how to do itSell it yourself
Take full control of how buyers see your home on Zillow by listing For Sale by Owner (FSBO).
List your homeWhat's special
Zillow last checked:
Listing updated:
Listed by:
Sally Mackie 919-621-1246,
Relevate Real Estate Inc.,
Lisa Carson 919-605-1252,
Relevate Real Estate Inc.
Bought with:
Jack Yen, 310016
Fathom Realty NC, LLC
Source: Doorify MLS,MLS#: 10043549
Facts & features
Interior
Bedrooms & bathrooms
- Bedrooms: 5
- Bathrooms: 5
- Full bathrooms: 5
Heating
- Fireplace(s), Forced Air, Heat Pump
Cooling
- Ceiling Fan(s), Central Air, Electric, Gas, Heat Pump
Appliances
- Included: Dishwasher, Electric Oven, Exhaust Fan, Gas Cooktop, Microwave, Plumbed For Ice Maker, Self Cleaning Oven, Stainless Steel Appliance(s), Tankless Water Heater, Vented Exhaust Fan, Oven
- Laundry: Electric Dryer Hookup, Laundry Room, Upper Level, Washer Hookup
Features
- Bathtub/Shower Combination, Cathedral Ceiling(s), Ceiling Fan(s), Chandelier, Crown Molding, Dining L, Double Vanity, Eat-in Kitchen, Entrance Foyer, Granite Counters, High Ceilings, Kitchen Island, Kitchen/Dining Room Combination, Open Floorplan, Pantry, Quartz Counters, Recessed Lighting, Separate Shower, Shower Only, Smooth Ceilings, Soaking Tub, Storage, Tray Ceiling(s), Vaulted Ceiling(s), Walk-In Closet(s), Walk-In Shower, Water Closet
- Flooring: Carpet, Tile, Wood
- Basement: Daylight, Exterior Entry, Finished, Full, Heated, Interior Entry, Storage Space, Walk-Out Access
- Number of fireplaces: 1
- Fireplace features: Family Room, Gas, Gas Log
Interior area
- Total structure area: 4,758
- Total interior livable area: 4,758 sqft
- Finished area above ground: 3,485
- Finished area below ground: 1,273
Property
Parking
- Total spaces: 6
- Parking features: Garage, Garage Faces Front
- Attached garage spaces: 2
- Uncovered spaces: 4
Features
- Levels: Three Or More
- Stories: 3
- Patio & porch: Deck
- Exterior features: Rain Gutters
- Fencing: None
- Has view: Yes
Lot
- Size: 0.25 Acres
- Dimensions: 27 x 14 x 122 x 6 x 136 x 140
- Features: Cul-De-Sac, Landscaped
Details
- Parcel number: 0762569772
- Special conditions: Standard
Construction
Type & style
- Home type: SingleFamily
- Architectural style: Traditional, Transitional
- Property subtype: Single Family Residence, Residential
Materials
- Brick Veneer, Fiber Cement
- Foundation: Concrete Perimeter, Slab
- Roof: Shingle
Condition
- New construction: No
- Year built: 2017
Utilities & green energy
- Sewer: Public Sewer
- Water: Public
- Utilities for property: Electricity Connected, Natural Gas Connected, Sewer Connected, Water Connected, Underground Utilities
Community & neighborhood
Community
- Community features: Sidewalks, Street Lights
Location
- Region: Cary
- Subdivision: Springhurst
HOA & financial
HOA
- Has HOA: Yes
- HOA fee: $206 quarterly
- Services included: None
Other
Other facts
- Road surface type: Asphalt
Price history
| Date | Event | Price |
|---|---|---|
| 9/11/2024 | Sold | $938,400-3.8%$197/sqft |
Source:  Doorify MLS #10043549 Report a problem Doorify MLS #10043549 Report a problem | ||
| 8/1/2024 | Pending sale | $975,000$205/sqft |
Source: Doorify MLS #10043549 Report a problem | ||
| 7/26/2024 | Listed for sale | $975,000+81.6%$205/sqft |
Source: Doorify MLS #10043549 Report a problem | ||
| 11/30/2017 | Sold | $537,000$113/sqft |
Source: Public Record Report a problem | ||
Public tax history
| Year | Property taxes | Tax assessment |
|---|---|---|
| 2025 | $7,650 +8.6% | $890,217 +6.2% |
| 2024 | $7,047 +34.9% | $838,038 +61.4% |
| 2023 | $5,224 +3.9% | $519,341 |
| 2022 | $5,029 +2.1% | $519,341 |
| 2021 | $4,928 -0.5% | $519,341 |
| 2020 | $4,954 -3.5% | $519,341 +8.8% |
| 2019 | $5,131 | $477,367 +402.5% |
| 2018 | -- | $95,000 -26.9% |
| 2017 | -- | $130,000 |
Find assessor info on the county website
Neighborhood: 27511
Nearby schools
GreatSchools rating
- 7/10Briarcliff ElementaryGrades: PK-5Distance: 1.6 mi
- 8/10East Cary Middle SchoolGrades: 6-8Distance: 2.5 mi
- 7/10Cary HighGrades: 9-12Distance: 1.9 mi
Schools provided by the listing agent
- Elementary: Wake - Briarcliff
- Middle: Wake - East Cary
- High: Wake - Cary
Source: Doorify MLS. This data may not be complete. We recommend contacting the local school district to confirm school assignments for this home.
Get a cash offer in 3 minutes
Find out how much your home could sell for in as little as 3 minutes with a no-obligation cash offer.
Estimated market value
$962,900
Get a cash offer in 3 minutes
Find out how much your home could sell for in as little as 3 minutes with a no-obligation cash offer.
Estimated market value
$962,900
- North Carolina
- Wake County
- Cary
- 27511
- 536 Spring Flower Ct
Nearby cities
Nearby neighborhoods
Nearby zip codes
Other Cary Topics
