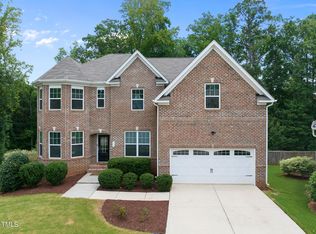
Unicorn alert! Immaculate, bright, move-in ready home just six years young in the heart of Cary! Don't miss this sparkling, impeccably maintained Energy Star Certified home in Springhurst that backs up to a forest buffer for privacy and stunning views of trees from the ground floor primary suite, kitchen, living room and screened porch. Greet your neighbors from your rocking chair front porch, entertain in the sun-filled kitchen with quartz counters and large island, and end your day relaxing on the screened porch or sitting in front of the gas fireplace. Ground floor primary suite includes primary bath with oversized tub and walk in shower. All three bedrooms feature walk-in closets. Bonus room has a reach-in closet and could be a fourth bedroom or office! Minutes from Waverly Place shopping, golf at Lochmere or McGregor Downs, Wake Med Cary Hospital or access to US1/64.
Sold for $625,000
$625,000
537 Spring Flower Ct, Cary, NC 27511
3beds
2,253sqft
Single Family Residence, Residential
Built in 2017
8,276.4 Square Feet Lot
$653,300 Zestimate®
$277/sqft
$2,735 Estimated rent
Home value
$653,300
$621,000 - $686,000
$2,735/mo
Zestimate® history
Owner options
List your home for rent
$2,735/mo
Rent Zestimate®
Find your next renter with Zillow Rental Manager. Plus, with online applications, you can quickly screen prospective tenants – for free.
$2,735/mo
Rent Zestimate®
Refinance and save
$3,840/mo
Est. payment
Refinancing to a lower rate could help reduce your monthly payments and save thousands over the life of the loan.
$3,840/mo
Est. payment
Explore your selling options
Work with a Zillow partner agent
Leverage their expertise and Zillow's premium Showcase listings to get your home seen by more buyers.
Get startedList with your own agent
Get your home in front of millions of buyers by listing it on Zillow.
Learn how to do itSell it yourself
Take full control of how buyers see your home on Zillow by listing For Sale by Owner (FSBO).
List your homeWhat's special
Rocking chair front porchScreened porchOversized tubWalk-in closetsLarge islandPrimary suiteForest buffer
Zillow last checked:
Listing updated:
Listed by:
Deanna Jill Kerrigan 919-264-7822,
Compass -- Cary,
Jonay Zies 919-889-2295,
Compass -- Cary
Bought with:
Prem Kumar Pradhan, 313853
Sunay Realty
Source: Doorify MLS,MLS#: 2533550
Facts & features
Interior
Bedrooms & bathrooms
- Bedrooms: 3
- Bathrooms: 3
- Full bathrooms: 2
- 1/2 bathrooms: 1
Heating
- Electric, Heat Pump
Cooling
- Attic Fan, Central Air, Electric, Heat Pump
Appliances
- Included: Dishwasher, Dryer, ENERGY STAR Qualified Appliances, Gas Cooktop, Gas Water Heater, Microwave, Refrigerator, Tankless Water Heater, Washer
- Laundry: Main Level
Features
- Bathtub Only, Cathedral Ceiling(s), Ceiling Fan(s), Eat-in Kitchen, Entrance Foyer, Pantry, Master Downstairs, Quartz Counters, Room Over Garage, Shower Only, Smooth Ceilings, Storage, Walk-In Closet(s)
- Flooring: Carpet, Hardwood
- Windows: Blinds
- Basement: Crawl Space
- Number of fireplaces: 1
- Fireplace features: Gas Log, Living Room
Interior area
- Total structure area: 2,253
- Total interior livable area: 2,253 sqft
- Finished area above ground: 2,253
- Finished area below ground: 0
Property
Parking
- Total spaces: 2
- Parking features: Garage, Garage Door Opener
- Garage spaces: 2
Accessibility
- Accessibility features: Accessible Washer/Dryer
Features
- Levels: One and One Half
- Stories: 1
- Patio & porch: Covered, Enclosed, Patio, Porch, Screened
- Exterior features: Rain Gutters
- Has view: Yes
Lot
- Size: 8,276 sqft
- Dimensions: .19 acre
- Features: Cul-De-Sac, Hardwood Trees, Landscaped
Details
- Parcel number: 0762569729
Construction
Type & style
- Home type: SingleFamily
- Architectural style: Traditional
- Property subtype: Single Family Residence, Residential
Materials
- Fiber Cement, Low VOC Paint/Sealant/Varnish, Radiant Barrier, Stone
Condition
- New construction: No
- Year built: 2017
Utilities & green energy
- Sewer: Public Sewer
- Water: Public
- Utilities for property: Cable Available
Green energy
- Energy efficient items: Lighting, Thermostat
- Indoor air quality: Ventilation
- Water conservation: Water-Smart Landscaping
Community & neighborhood
Location
- Region: Cary
- Subdivision: Springhurst
HOA & financial
HOA
- Has HOA: Yes
- HOA fee: $206 quarterly
- Services included: Insurance, Storm Water Maintenance
Price history
| Date | Event | Price |
|---|---|---|
| 11/14/2023 | Sold | $625,000+1.6%$277/sqft |
Source:  Doorify MLS #2533550 Report a problem Doorify MLS #2533550 Report a problem | ||
| 9/24/2023 | Pending sale | $615,000$273/sqft |
Source: Doorify MLS #2533550 Report a problem | ||
| 9/22/2023 | Listed for sale | $615,000+47.5%$273/sqft |
Source: Doorify MLS #2533550 Report a problem | ||
| 11/30/2017 | Sold | $417,000$185/sqft |
Source: Public Record Report a problem | ||
Public tax history
| Year | Property taxes | Tax assessment |
|---|---|---|
| 2025 | $5,606 +2.2% | $651,748 |
| 2024 | $5,485 +32.8% | $651,748 +58.9% |
| 2023 | $4,129 +3.9% | $410,108 |
| 2022 | $3,975 | $410,108 |
| 2021 | -- | $410,108 |
| 2020 | -- | $410,108 +12.5% |
| 2019 | $3,923 | $364,485 +283.7% |
| 2018 | $3,923 | $95,000 -26.9% |
| 2017 | -- | $130,000 |
Find assessor info on the county website
Neighborhood: 27511
Nearby schools
GreatSchools rating
- 7/10Briarcliff ElementaryGrades: PK-5Distance: 1.6 mi
- 8/10East Cary Middle SchoolGrades: 6-8Distance: 2.5 mi
- 7/10Cary HighGrades: 9-12Distance: 1.9 mi
Schools provided by the listing agent
- Elementary: Wake - Briarcliff
- Middle: Wake - East Cary
- High: Wake - Cary
Source: Doorify MLS. This data may not be complete. We recommend contacting the local school district to confirm school assignments for this home.
Get a cash offer in 3 minutes
Find out how much your home could sell for in as little as 3 minutes with a no-obligation cash offer.
Estimated market value
$653,300
Get a cash offer in 3 minutes
Find out how much your home could sell for in as little as 3 minutes with a no-obligation cash offer.
Estimated market value
$653,300
- North Carolina
- Wake County
- Cary
- 27511
- 537 Spring Flower Ct
Nearby cities
Nearby neighborhoods
Nearby zip codes
Other Cary Topics
