Skip main navigation
Closed
  • $310,000

    536 Tulip Trl, Wadsworth, OH 44281

    3beds
    1,708sqft
    Single Family Residence
    Built in 1978
    10,720.12 Square Feet Lot
    $327,700 Zestimate®
    $181/sqft
    $2,181 Estimated rent

    Home value

    $327,700

    $279,000 - $383,000

    $2,181/mo

    Zestimate® history
    Loading
    Loading...

    Owner options

    List your home for rent

    $2,181/mo

    Rent Zestimate®

    Find your next renter with Zillow Rental Manager. Plus, with online applications, you can quickly screen prospective tenants – for free.

    Learn more

    $2,181/mo

    Rent Zestimate®

    Refinance and save

    $1,963/mo

    Est. payment

    Refinancing to a lower rate could help reduce your monthly payments and save thousands over the life of the loan.

    See today's rates

    $1,963/mo

    Est. payment

    Explore your selling options

    Work with a Zillow partner agent

    Leverage their expertise and Zillow's premium Showcase listings to get your home seen by more buyers.

    Get started

    List with your own agent

    Get your home in front of millions of buyers by listing it on Zillow.

    Learn how to do it

    Sell it yourself

    Take full control of how buyers see your home on Zillow by listing For Sale by Owner (FSBO).

    List your home

    What's special

    Three bedroomsStunning viewFinished basementExquisite screened deckOverlooking a wooded ravineStunning quartz countertopsSpacious two car garage
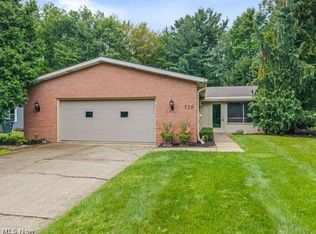
    Welcome to your dream home at 536 Tulip Trail in the Park Meadows neighborhood in the charming community of Wadsworth, Ohio! This delightful single-story, single-family residence offers a splendid blend of contemporary style and cozy comfort, covering 1,708 square feet of living space. Perfectly suited for families, professionals, or retirees, this home is sure to capture your heart. Step inside to discover the warm embrace of laminate floors and a living area anchored by a cozy fireplace, perfect for relaxing evenings with loved ones. The recently remodeled kitchen and laundry area will impress you. Completely updated in 2023, this space boasts LG appliances and stunning quartz countertops. Adjacent to the kitchen, you will find a convenient laundry room, thoughtfully laid out for easy access and functionality. The home offers three bedrooms, ensuring plenty of space for family and guests, with two full bathrooms, including a master bath, as well as a spacious two car garage. Venture downstairs to the finished basement, featuring a walkout that opens to a stunning view, overlooking a wooded ravine. This area provides endless opportunities for entertainment, relaxation, or additional living space to suit your needs. One of the unique highlights of this property is the exquisite, screened deck located at the back of the house. A perfect spot to enjoy your morning coffee or evening gatherings, featuring a walkway around the deck that lets you immerse yourself in the tranquility of the natural surroundings. The gutters around the home are covered with leaf filters for convenience. Do not miss your chance to call this lovely abode your own. With its exceptional features and idyllic location, 536 Tulip Trail promises a lifestyle filled with warmth, convenience, and beauty. Make it yours today, call your favorite agent to schedule your private showing.

    Zillow last checked:

    Listing updated:

    Listing Provided by:

    Robert T Andrews Robert@Robert-Andrews.com330-321-1906,

    RE/MAX Crossroads Properties

    Bought with:

    Vanessa Schlauch, 2023003344

    RE/MAX Crossroads Properties

    Source: MLS Now,MLS#: 5106191MLS LogoOriginating MLS: Medina County Board of REALTORS

    Facts & features

    Interior

    Bedrooms & bathrooms
    • Bedrooms: 3
    • Bathrooms: 2
    • Full bathrooms: 2
    • Main level bathrooms: 2
    • Main level bedrooms: 3
    Heating
    • Forced Air, Oil
    Cooling
    • Central Air
    Appliances
    • Included: Dryer, Dishwasher, Disposal, Microwave, Range, Refrigerator, Washer
    • Laundry: Washer Hookup, Electric Dryer Hookup, In Kitchen, Main Level, Laundry Room, Laundry Tub, Sink
    Features
    • Breakfast Bar, High Speed Internet, Stone Counters
    • Windows: Double Pane Windows, Drapes, Insulated Windows, Screens, Window Coverings, Window Treatments
    • Basement: Crawl Space,Finished,Partial,Walk-Out Access
    • Number of fireplaces: 1
    • Fireplace features: Glass Doors, Living Room, Wood Burning
    Interior area
    • Total structure area: 1,708
    • Total interior livable area: 1,708 sqft
    • Finished area above ground: 1,308
    • Finished area below ground: 400

    Property

    Parking
    • Total spaces: 2
    • Parking features: Attached, Concrete, Direct Access, Driveway, Garage Faces Front, Garage, Garage Door Opener, Inside Entrance, Kitchen Level, Paved
    • Attached garage spaces: 2
    Accessibility
    • Accessibility features: None
    Features
    • Levels: One
    • Stories: 1
    • Patio & porch: Covered, Deck, Enclosed, Front Porch, Patio, Porch, Screened
    • Exterior features: Lighting, Rain Gutters
    • Pool features: None
    • Fencing: None
    • Has view: Yes
    • View description: Trees/Woods
    Lot
    • Size: 10,720 sqft
    • Features: < 1/2 Acre, City Lot, Sloped Down, Front Yard, Irregular Lot, Landscaped, Rolling Slope, Many Trees, Wooded
    • Topography: Hill
    Details
    • Additional structures: None
    • Parcel number: 04020A11075

    Construction

    Type & style
    • Home type: SingleFamily
    • Architectural style: Ranch
    • Property subtype: Single Family Residence
    Materials
    • Aluminum Siding, Wood Siding
    • Foundation: Block
    • Roof: Asbestos Shingle
    Condition
    • Year built: 1978
    Details
    • Warranty included: Yes

    Utilities & green energy

    • Sewer: Public Sewer
    • Water: Public

    Community & neighborhood

    Security
    • Security features: Smoke Detector(s)
    Community
    • Community features: Public Transportation
    Location
    • Region: Wadsworth
    • Subdivision: Park Meadows

    Other

    Other facts
    • Listing terms: Cash,Conventional,FHA

    Price history

    DateEventPrice
    4/18/2025Sold$310,000+8.9%$181/sqft
    Source: MLS Now #5106191 Report a problem
    3/18/2025Pending sale$284,536$167/sqft
    Source: MLS Now #5106191 Report a problem
    3/13/2025Listed for sale$284,536+128.5%$167/sqft
    Source: MLS Now #5106191 Report a problem
    8/25/1994Sold$124,500$73/sqft
    Source: Public Record Report a problem

    Public tax history

    YearProperty taxesTax assessment
    2025$2,143 -6.6%$76,760 +24%
    2024$2,296 -1.4%$61,880
    2023$2,329 -14.9%$61,880
    2022$2,737 +20.2%$61,880 +25%
    2021$2,277 $49,500
    2020$2,277 -0.1%$49,500
    2019$2,280 +9.8%$49,500 +17.2%
    2018$2,076 0%$42,250
    2017$2,076 -1.6%$42,250
    2016$2,111 +4.9%$42,250 +10%
    2015$2,012 -1.6%$38,410
    2014$2,045 -0.1%$38,410
    2013$2,048 -8.5%$38,410 -11.9%
    2012$2,238 +4%$43,600
    2011$2,152 +11.6%$43,600
    2010$1,928 +0.1%$43,600 -11%
    2009$1,926 -0.1%$49,010
    2008$1,928 +6.2%$49,010
    2007$1,815 +17.8%$49,010 +27%
    2006$1,540 +0.3%$38,580
    2005$1,536 -2%$38,580
    2004$1,568 -0.8%$38,580 +4%
    2003$1,580 +13.2%$37,100
    2002$1,396 +105.8%$37,100
    2001$678 $37,100 +12.1%
    2000-- $33,110

    Find assessor info on the county website

    Neighborhood: 44281

    Nearby schools

    GreatSchools rating
    Schools provided by the listing agent
    • District: Wadsworth CSD - 5207

    Source: MLS Now. This data may not be complete. We recommend contacting the local school district to confirm school assignments for this home.

    Get a cash offer in 3 minutes
    Find out how much your home could sell for in as little as 3 minutes with a no-obligation cash offer.
    Estimated market value
    $327,700
    Get a cash offer in 3 minutes
    Find out how much your home could sell for in as little as 3 minutes with a no-obligation cash offer.
    Estimated market value
    $327,700