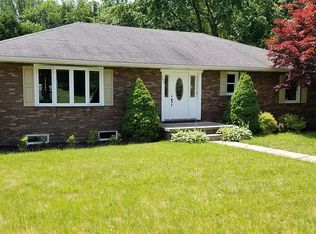
If you’ve been looking for a beautiful brick ranch with a peaceful, private setting, you just found it!
This well-loved 4-bedroom, 3-full-bath ranch has been home to the same family for many years and is now ready for a new owner to make it their own. With many updates throughout, this home offers plenty of space and comfortable one-floor living.
Step outside onto the large back deck and enjoy the beautiful, private setting—perfect for relaxing, entertaining, or simply enjoying your own little piece of peace and quiet.
This is more than just a house—it’s a home that has been loved for years and is ready for its next chapter.
Pending
$349,900
526 Wolf Ave, Wadsworth, OH 44281
4beds
2,184sqft
Single Family Residence
Built in 1977
0.28 Acres Lot
$-- Zestimate®
$160/sqft
$-- HOA
What's special
- 56 days
- 224
- 0
Zillow last checked:
Listing updated:
Listed by:
Sonja Halstead 330-388-0566 sonjahalstead@kw.com,
Keller Williams Elevate
Source: MLS Now,MLS#: 5240616 Originating MLS: Akron Cleveland Association of REALTORS
Originating MLS: Akron Cleveland Association of REALTORSFacts & features
Interior
Bedrooms & bathrooms
- Bedrooms: 4
- Bathrooms: 3
- Full bathrooms: 3
- Main level bathrooms: 3
- Main level bedrooms: 4
Primary bedroom
- Level: First
- Dimensions: 15 x 14
Bedroom
- Level: First
- Dimensions: 14 x 14
Bedroom
- Level: First
- Dimensions: 13 x 12
Bathroom
- Level: First
- Dimensions: ND x ND
Dining room
- Level: First
- Dimensions: 10 x 9
Family room
- Features: Fireplace
- Level: First
- Dimensions: 14 x 12
Kitchen
- Description: Flooring: Ceramic Tile
- Level: First
- Dimensions: 13 x 13
Laundry
- Description: Flooring: Luxury Vinyl Tile
- Level: First
- Dimensions: 9 x 7
Living room
- Features: Fireplace
- Level: First
- Dimensions: 18 x 17
Heating
- Electric, Heat Pump
Cooling
- Central Air
Appliances
- Included: Dryer, Dishwasher, Disposal, Microwave, Range, Refrigerator, Washer
- Laundry: In Hall, Laundry Room
Features
- Ceiling Fan(s), Eat-in Kitchen
- Has basement: No
- Number of fireplaces: 1
- Fireplace features: Double Sided, Electric
Interior area
- Total structure area: 2,184
- Total interior livable area: 2,184 sqft
- Finished area above ground: 2,184
Video & virtual tour
Property
Parking
- Total spaces: 2
- Parking features: Attached, Electricity, Garage, Garage Door Opener, Paved
- Attached garage spaces: 2
Features
- Levels: One
- Stories: 1
- Patio & porch: Deck, Enclosed, Patio, Porch
- Has view: Yes
- View description: Trees/Woods
Lot
- Size: 0.28 Acres
Details
- Parcel number: 04020A11073
Construction
Type & style
- Home type: SingleFamily
- Architectural style: Ranch
- Property subtype: Single Family Residence
Materials
- Brick
- Foundation: Slab
- Roof: Asphalt,Fiberglass
Condition
- Year built: 1977
Utilities & green energy
- Sewer: Public Sewer
- Water: Public
Community & HOA
HOA
- Has HOA: No
Location
- Region: Wadsworth
Financial & listing details
- Price per square foot: $160/sqft
- Tax assessed value: $291,350
- Annual tax amount: $3,099
- Date on market: 8/28/2026
- Cumulative days on market: 52 days
Estimated market value
Not available
Estimated sales range
Not available
Not available
Price history
| Date | Event | Price |
|---|---|---|
| 9/14/2026 | Pending sale | $349,900$160/sqft |
Source:  MLS Now #5240616 Report a problem MLS Now #5240616 Report a problem | ||
| 9/3/2026 | Listed for sale | $349,900$160/sqft |
Source: MLS Now #5240616 Report a problem | ||
| 8/28/2026 | Pending sale | $349,900+143%$160/sqft |
Source: MLS Now #5240616 Report a problem | ||
| 12/29/2000 | Sold | $144,000$66/sqft |
Source: MLS Now #995752 Report a problem | ||
Public tax history
| Year | Property taxes | Tax assessment |
|---|---|---|
| 2025 | $3,100 +2% | $101,980 +29.5% |
| 2024 | $3,040 -1.1% | $78,750 |
| 2023 | $3,074 -1% | $78,750 |
| 2022 | $3,106 +22.9% | $78,750 +23.7% |
| 2021 | $2,528 | $63,660 |
| 2020 | $2,528 -0.1% | $63,660 |
| 2019 | $2,531 +11.1% | $63,660 +15.6% |
| 2018 | $2,278 0% | $55,060 |
| 2017 | $2,278 -1.6% | $55,060 |
| 2016 | $2,316 +6.9% | $55,060 +10% |
| 2015 | $2,166 -1.6% | $50,050 |
| 2014 | $2,202 -0.1% | $50,050 |
| 2013 | $2,205 -7.3% | $50,050 -9.1% |
| 2012 | $2,379 +4.1% | $55,040 |
| 2011 | $2,285 -2.7% | $55,040 +3.6% |
| 2010 | $2,349 -0.1% | $53,110 -11.3% |
| 2009 | $2,352 -0.1% | $59,850 |
| 2008 | $2,354 +6.2% | $59,850 |
| 2007 | $2,217 +7.5% | $59,850 +15.9% |
| 2006 | $2,062 +0.3% | $51,640 |
| 2005 | $2,057 -2% | $51,640 |
| 2004 | $2,099 -0.2% | $51,640 +4.6% |
| 2003 | $2,104 +13.2% | $49,370 |
| 2002 | $1,858 +105.8% | $49,370 +0% |
| 2001 | $903 | $49,360 +11.1% |
| 2000 | -- | $44,430 |
Find assessor info on the county website
Monthly payment
Est. payment
Payment breakdown
Explore the cost of this home by adjusting the details. Changes won't be saved.Climate risks
Neighborhood: 44281
Nearby schools
Schools provided by the listing agent
- District: Wadsworth CSD - 5207
Source: MLS Now. This data may not be complete. We recommend contacting the local school district to confirm school assignments for this home.
Similar homes
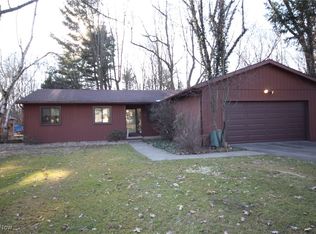
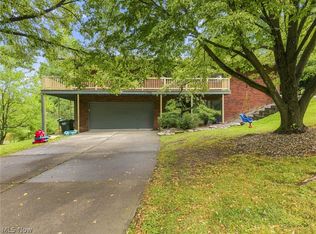
- $359,9003 bd3 ba2.3k sqft3168 Country Club Dr, Medina, OH 44256For Sale
 MLS ID #5254632, Caleigh Cerveny, EXP Realty, LLC. MLS Now
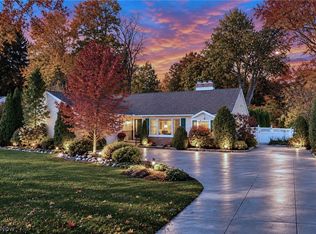
 - $399,9993 bd3 ba2.6k sqft2443 Ridgewood Rd, Akron, OH 44313For Sale
 MLS ID #5255443, Stephanie C Beeson, Berkshire Hathaway HomeServices Stouffer Realty. MLS Now
 - $354,9004 bd3 ba1.9k sqft4618 Arlington Rd, Uniontown, OH 44685For Sale
 MLS ID #5250786, Kyle B Oberlin, Selling Ohio LLC. MLS Now
 - $349,0004 bd3 ba2.1k sqft8433 Hearth Cir NW, Massillon, OH 44646For Sale
 MLS ID #5249453, Steve Burgess, Cutler Real Estate. MLS Now
