Welcome to 536 W 5th Street — a beautifully updated 4-bedroom, 2-bathroom home that blends timeless character with modern comfort. Nestled on a quiet street in one of Loveland's most desirable historic neighborhoods, this residence boasts striking architectural details and a welcoming presence.
Step inside and enjoy a bright, refreshed interior that offers both functionality and charm. The spacious layout includes generously sized bedrooms and tastefully updated bathrooms. The inviting screened-in front porch is perfect for relaxing on warm Colorado evenings, while the mature, meticulously maintained landscaping creates a private oasis in the expansive backyard.
Outside, you’ll find a large, alley-accessed garage with ample space for storage, hobbies, or a workshop, along with an additional shed and convenient off-street parking. Whether you’re entertaining guests or enjoying a quiet morning, the yard offers endless possibilities.
This home is move-in ready with thoughtful updates throughout while preserving its original character. Located just minutes from downtown Loveland’s shops, restaurants, and trails, this property is a rare opportunity to own a piece of the city’s history.
Don’t miss your chance to own this unique gem — schedule your showing today!
Sold for $750,000
$750,000
536 W 5th Street, Loveland, CO 80537
4beds
2,025sqft
Single Family Residence
Built in 1905
7,755 Square Feet Lot
$746,800 Zestimate®
$370/sqft
$2,617 Estimated rent
Home value
$746,800
$709,000 - $784,000
$2,617/mo
Zestimate® history
Owner options
List your home for rent
$2,617/mo
Rent Zestimate®
Find your next renter with Zillow Rental Manager. Plus, with online applications, you can quickly screen prospective tenants – for free.
$2,617/mo
Rent Zestimate®
Refinance and save
$4,308/mo
Est. payment
Refinancing to a lower rate could help reduce your monthly payments and save thousands over the life of the loan.
$4,308/mo
Est. payment
Explore your selling options
Work with a Zillow partner agent
Leverage their expertise and Zillow's premium Showcase listings to get your home seen by more buyers.
Get startedList with your own agent
Get your home in front of millions of buyers by listing it on Zillow.
Learn how to do itSell it yourself
Take full control of how buyers see your home on Zillow by listing For Sale by Owner (FSBO).
List your homeWhat's special
Zillow last checked:
Listing updated:
Listed by:
Alejandro Martinez 303-548-6059,
NAV Real Estate
Bought with:
Gary Kloster, 100042183
Embassy Realty LLC
Team Kloster
Embassy Realty LLC
Source: REcolorado as distributed by MLS GRID,MLS#: 3010782
Facts & features
Interior
Bedrooms & bathrooms
- Bedrooms: 4
- Bathrooms: 2
- Full bathrooms: 1
- 3/4 bathrooms: 1
- Main level bathrooms: 1
- Main level bedrooms: 1
Primary bedroom
- Level: Main
- Area: 144 Square Feet
- Dimensions: 12 x 12
Bedroom
- Level: Upper
- Area: 300 Square Feet
- Dimensions: 12 x 25
Bedroom
- Level: Upper
- Area: 144 Square Feet
- Dimensions: 12 x 12
Bedroom
- Level: Upper
- Area: 72 Square Feet
- Dimensions: 8 x 9
Primary bathroom
- Level: Main
- Area: 49 Square Feet
- Dimensions: 7 x 7
Bathroom
- Level: Upper
- Area: 96 Square Feet
- Dimensions: 8 x 12
Dining room
- Level: Main
- Area: 156 Square Feet
- Dimensions: 12 x 13
Family room
- Level: Main
- Area: 143 Square Feet
- Dimensions: 11 x 13
Kitchen
- Level: Main
- Area: 132 Square Feet
- Dimensions: 11 x 12
Laundry
- Level: Main
- Area: 72 Square Feet
- Dimensions: 8 x 9
Living room
- Level: Main
- Area: 252 Square Feet
- Dimensions: 12 x 21
Sun room
- Level: Main
- Area: 100 Square Feet
- Dimensions: 5 x 20
Heating
- Forced Air, Natural Gas
Cooling
- Central Air
Appliances
- Included: Dishwasher, Disposal, Dryer, Gas Water Heater, Oven, Range, Refrigerator, Self Cleaning Oven, Washer
Features
- Built-in Features, Eat-in Kitchen, Open Floorplan, Smoke Free, Solid Surface Counters, Vaulted Ceiling(s), Walk-In Closet(s)
- Flooring: Wood
- Basement: Partial,Unfinished
- Common walls with other units/homes: No Common Walls
Interior area
- Total structure area: 2,025
- Total interior livable area: 2,025 sqft
- Finished area above ground: 2,025
Property
Parking
- Total spaces: 2
- Parking features: Dry Walled, Floor Coating, Storage
- Garage spaces: 2
Features
- Levels: Two
- Stories: 2
- Entry location: Ground
- Patio & porch: Covered, Front Porch, Patio
- Exterior features: Private Yard
- Has spa: Yes
- Spa features: Heated
- Fencing: Full
Lot
- Size: 7,755 Square Feet
- Features: Historical District, Landscaped, Level, Many Trees, Sprinklers In Front, Sprinklers In Rear
- Residential vegetation: Mixed
Details
- Parcel number: R0405221
- Zoning: R1E
- Special conditions: Standard
Construction
Type & style
- Home type: SingleFamily
- Architectural style: A-Frame
- Property subtype: Single Family Residence
Materials
- Brick, Vinyl Siding
- Roof: Composition
Condition
- Updated/Remodeled
- Year built: 1905
Details
- Warranty included: Yes
Utilities & green energy
- Electric: 110V, 220 Volts
- Sewer: Public Sewer
- Water: Public
- Utilities for property: Cable Available, Electricity Connected, Internet Access (Wired), Natural Gas Connected, Phone Available
Green energy
- Energy efficient items: Thermostat
Community & HOA
Community
- Subdivision: Mountain View
HOA
- Has HOA: No
Location
- Region: Loveland
Financial & listing details
- Price per square foot: $370/sqft
- Tax assessed value: $645,000
- Annual tax amount: $3,389
- Date on market: 5/20/2025
- Listing terms: Cash,Conventional,FHA,VA Loan
- Exclusions: Seller's Personal Property
- Ownership: Individual
- Electric utility on property: Yes
- Road surface type: Paved
Price history
| Date | Event | Price |
|---|---|---|
| 7/7/2025 | Sold | $750,000+4.2%$370/sqft |
Source:  REcolorado as distributed by MLS GRID #3010782 Report a problem REcolorado as distributed by MLS GRID #3010782 Report a problem | ||
| 5/24/2025 | Pending sale | $720,000$356/sqft |
Source: REcolorado as distributed by MLS GRID #3010782 Report a problem | ||
| 5/20/2025 | Listed for sale | $720,000+3.6%$356/sqft |
Source: REcolorado as distributed by MLS GRID #3010782 Report a problem | ||
| 12/7/2023 | Sold | $695,000$343/sqft |
Source:  IRES as distributed by MLS GRID #998585 Report a problem IRES as distributed by MLS GRID #998585 Report a problem | ||
| 10/30/2023 | Pending sale | $695,000$343/sqft |
Source: REcolorado as distributed by MLS GRID #IR998585 Report a problem | ||
| 10/27/2023 | Listed for sale | $695,000+5.3%$343/sqft |
Source: IRES as distributed by MLS GRID #998585 Report a problem | ||
| 4/28/2022 | Sold | $660,000+90.8%$326/sqft |
Source: Public Record Report a problem | ||
| 10/29/2015 | Sold | $346,000-5.2%$171/sqft |
Source: Public Record Report a problem | ||
| 9/1/2015 | Listed for sale | $365,000+14.1%$180/sqft |
Source: RE/MAX Alliance-Loveland #773980 Report a problem | ||
| 9/30/2014 | Listing removed | $320,000$158/sqft |
Source: Owner Report a problem | ||
| 9/12/2014 | Price change | $320,000-5.9%$158/sqft |
Source: Owner Report a problem | ||
| 8/25/2014 | Price change | $340,000-2.9%$168/sqft |
Source: Owner Report a problem | ||
| 8/8/2014 | Listed for sale | $350,000+40%$173/sqft |
Source: Owner Report a problem | ||
| 6/29/2010 | Sold | $250,000-4.8%$123/sqft |
Source: Public Record Report a problem | ||
| 12/26/2006 | Sold | $262,500+64.2%$130/sqft |
Source: Public Record Report a problem | ||
| 10/15/1997 | Sold | $159,900+24%$79/sqft |
Source: Public Record Report a problem | ||
| 7/12/1996 | Sold | $129,000$64/sqft |
Source: Public Record Report a problem | ||
Public tax history
| Year | Property taxes | Tax assessment |
|---|---|---|
| 2025 | $3,448 +1.7% | $40,313 -12.6% |
| 2024 | $3,389 +35.8% | $46,150 -1% |
| 2023 | $2,496 -2.7% | $46,597 +48.6% |
| 2022 | $2,565 +15% | $31,365 -2.8% |
| 2021 | $2,231 +1.7% | $32,268 +15% |
| 2020 | $2,193 +12.6% | $28,057 -0.7% |
| 2019 | $1,947 | $28,253 +19.4% |
| 2018 | $1,947 | $23,659 |
| 2017 | $1,947 +16.1% | $23,659 +4.6% |
| 2016 | $1,677 +1.9% | $22,623 +0% |
| 2015 | $1,646 +14.8% | $22,620 +18.7% |
| 2014 | $1,433 | $19,060 |
| 2013 | -- | $19,060 +7.5% |
| 2012 | -- | $17,730 |
| 2011 | -- | $17,730 -12.1% |
| 2010 | -- | $20,180 |
| 2009 | -- | $20,180 +5.5% |
| 2008 | -- | $19,120 |
| 2007 | -- | $19,120 +20.9% |
| 2006 | -- | $15,820 |
| 2005 | -- | $15,820 +16.4% |
| 2004 | -- | $13,590 +0.7% |
| 2002 | -- | $13,490 |
| 2001 | -- | $13,490 |
Find assessor info on the county website
Neighborhood: 80537
Nearby homes
- $265,0002 bd1 ba832 sqft526 W 5th St, Loveland, CO 80537Sold
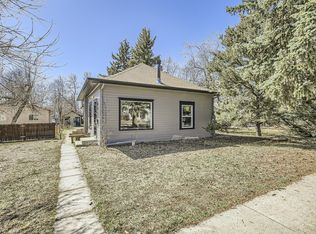
- $515,0002 bd1 ba938 sqft548 W 5th St, Loveland, CO 80537For Sale
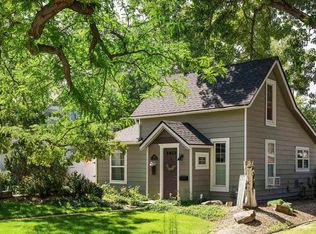
- $422,5002 bd1 ba942 sqft518 W 5th St, Loveland, CO 80537Off Market
- $926,1004 bd3 ba3.6k sqft558 W 5th St, Loveland, CO 80537Off Market
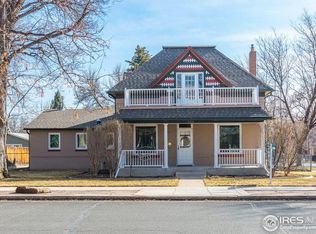
- $330,0002 bd1 ba1.2k sqft510 W 5th St, Loveland, CO 80537Sold
- $430,9003 bd1 ba1k sqft535 W 4th St, Loveland, CO 80537Off Market
- $576,9003 bd2 ba2k sqft529 W 4th St, Loveland, CO 80537Off Market
- $521,4004 bd1 ba2.1k sqft535 W 5th St, Loveland, CO 80537Off Market
Nearby schools
GreatSchools rating
- 4/10Garfield Elementary SchoolGrades: K-5Distance: 0.3 mi
- 4/10Bill Reed Middle SchoolGrades: 6-8Distance: 0.3 mi
- 6/10Thompson Valley High SchoolGrades: 9-12Distance: 1 mi
Schools provided by the listing agent
- Elementary: Garfield
- Middle: Bill Reed
- High: Thompson Valley
- District: Thompson R2-J
Source: REcolorado as distributed by MLS GRID. This data may not be complete. We recommend contacting the local school district to confirm school assignments for this home.
Get a cash offer in 3 minutes
Find out how much your home could sell for in as little as 3 minutes with a no-obligation cash offer.
Estimated market value
$746,800
Get a cash offer in 3 minutes
Find out how much your home could sell for in as little as 3 minutes with a no-obligation cash offer.
Estimated market value
$746,800
- Colorado
- Larimer County
- Loveland
- 80537
- 536 W 5th Street
Nearby cities
Nearby zip codes
Other Loveland Topics
