Step into the charm of a bygone era with this enchanting 1907 cottage nestled in the heart of Loveland's beloved west side. Bursting with character, this lovingly maintained home showcases beautiful hardwood floors, graceful arched openings, and inviting spaces filled with warmth and personality. Rich colors and thoughtful details create a cozy atmosphere that feels instantly like home. Outside, enjoy a private backyard retreat with a flagstone patio, mature landscaping, garden space, and an oversized two-car garage with additional alley-access parking. Just a short stroll from vibrant downtown Loveland, you'll love being close to local coffee shops, restaurants, breweries, art galleries, the Rialto Theater, Foote Lagoon, and year-round festivals. Offering the perfect blend of historic charm and an unbeatable location, this storybook cottage is a rare opportunity to enjoy downtown living at its finest.
Accepting backups
$515,000
548 W 5th St, Loveland, CO 80537
2beds
938sqft
Single Family Residence
Built in 1907
6,482 Square Feet Lot
$514,200 Zestimate®
$549/sqft
$-- HOA
What's special
Flagstone patioPrivate backyard retreatGarden spaceMature landscapingGraceful arched openingsBeautiful hardwood floors
- 29 days |
- 741 |
- 22 |
Zillow last checked:
Listing updated:
Listed by:
Megan Kuehn 970-217-7977,
Group Centerra
Source: IRES as distributed by MLS GRID,MLS#: 1062465
Facts & features
Interior
Bedrooms & bathrooms
- Bedrooms: 2
- Bathrooms: 1
- Full bathrooms: 1
- Main level bathrooms: 1
Primary bedroom
- Description: Wood
- Features: Shared Primary Bath
- Level: Main
- Area: 190 Square Feet
- Dimensions: 19 x 10
Bedroom 2
- Description: Wood
- Level: Upper
- Area: 143 Square Feet
- Dimensions: 11 x 13
Dining room
- Description: Wood
- Level: Main
- Area: 63 Square Feet
- Dimensions: 9 x 7
Kitchen
- Description: Wood
- Level: Main
- Area: 121 Square Feet
- Dimensions: 11 x 11
Laundry
- Description: Vinyl
- Level: Main
- Area: 112 Square Feet
- Dimensions: 7 x 16
Living room
- Description: Wood
- Level: Main
- Area: 110 Square Feet
- Dimensions: 11 x 10
Heating
- Forced Air
Appliances
- Included: Gas Range, Dishwasher, Refrigerator, Washer, Dryer
Features
- Eat-in Kitchen
- Windows: Window Coverings
- Basement: Partial
Interior area
- Total structure area: 938
- Total interior livable area: 938 sqft
- Finished area above ground: 938
Video & virtual tour
Property
Parking
- Total spaces: 2
- Parking features: Detached
- Garage spaces: 2
- Details: Detached
Features
- Levels: One and One Half
- Stories: 1
Lot
- Size: 6,482 Square Feet
Details
- Parcel number: R0405230
- Zoning: R1E
- Special conditions: Private Owner
Construction
Type & style
- Home type: SingleFamily
- Property subtype: Single Family Residence
Materials
- Frame
- Roof: Composition
Condition
- New construction: No
- Year built: 1907
Utilities & green energy
- Electric: City of Loveland
- Gas: xcel
- Sewer: Public Sewer
- Water: City
- Utilities for property: Natural Gas Available
Community & HOA
Community
- Subdivision: Mountain View
HOA
- Has HOA: No
Location
- Region: Loveland
Financial & listing details
- Price per square foot: $549/sqft
- Tax assessed value: $443,100
- Annual tax amount: $1,834
- Date on market: 6/22/2026
- Listing terms: Cash,Conventional,FHA,VA Loan
Estimated market value
$514,200
$488,000 - $540,000
$2,141/mo
Price history
| Date | Event | Price |
|---|---|---|
| 6/26/2026 | Pending sale | $515,000$549/sqft |
Source:  REcolorado as distributed by MLS GRID #IR1062465 Report a problem REcolorado as distributed by MLS GRID #IR1062465 Report a problem | ||
| 6/22/2026 | Listed for sale | $515,000+179.9%$549/sqft |
Source:  IRES as distributed by MLS GRID #1062465 Report a problem IRES as distributed by MLS GRID #1062465 Report a problem | ||
| 4/19/2006 | Sold | $184,000+3.7%$196/sqft |
Source: Public Record Report a problem | ||
| 6/9/2003 | Sold | $177,500+90.9%$189/sqft |
Source: Public Record Report a problem | ||
| 5/12/1997 | Sold | $93,000$99/sqft |
Source: Public Record Report a problem | ||
Public tax history
| Year | Property taxes | Tax assessment |
|---|---|---|
| 2025 | $1,834 +2% | $27,694 -15.8% |
| 2024 | $1,797 +53.5% | $32,904 -1% |
| 2023 | $1,171 -2.7% | $33,223 +53.4% |
| 2022 | $1,203 +17.9% | $21,663 +43.1% |
| 2021 | $1,020 +1.7% | $15,137 +17.9% |
| 2020 | $1,003 +42.5% | $12,834 -0.7% |
| 2019 | $704 | $12,924 -18% |
| 2018 | $704 | $15,754 |
| 2017 | $704 +16.1% | $15,754 +5.3% |
| 2016 | $606 -44.3% | $14,957 0% |
| 2015 | $1,088 +18.9% | $14,960 +22.9% |
| 2014 | $915 | $12,170 |
| 2013 | -- | $12,170 +1.3% |
| 2012 | -- | $12,010 |
| 2011 | -- | $12,010 -18.1% |
| 2010 | -- | $14,670 |
| 2009 | -- | $14,670 -0.6% |
| 2008 | -- | $14,760 |
| 2007 | -- | $14,760 +19.2% |
| 2006 | -- | $12,380 |
| 2005 | -- | $12,380 +5.1% |
| 2004 | -- | $11,780 +2.3% |
| 2002 | -- | $11,520 |
| 2001 | -- | $11,520 |
Find assessor info on the county website
Monthly payment
Est. payment
Payment breakdown
Explore the cost of this home by adjusting the details. Changes won't be saved.Climate risks
Neighborhood: 80537
Nearby schools
GreatSchools rating
- 4/10Garfield Elementary SchoolGrades: K-5Distance: 0.3 mi
- 4/10Bill Reed Middle SchoolGrades: 6-8Distance: 0.3 mi
- 6/10Thompson Valley High SchoolGrades: 9-12Distance: 1 mi
Schools provided by the listing agent
- Elementary: Garfield
- Middle: Bill Reed
- High: Thompson Valley
Source: IRES as distributed by MLS GRID. This data may not be complete. We recommend contacting the local school district to confirm school assignments for this home.
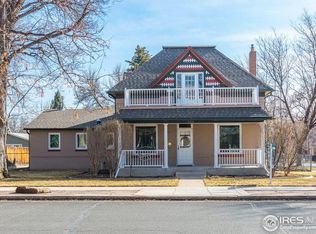
- $926,1004 bd3 ba3.6k sqft558 W 5th St, Loveland, CO 80537Off Market
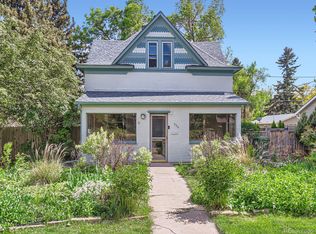
- $750,0004 bd2 ba2k sqft536 W 5th St, Loveland, CO 80537Sold
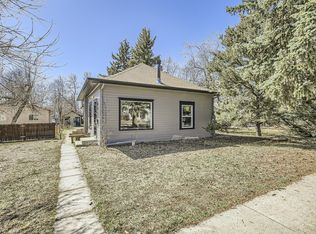
- $265,0002 bd1 ba832 sqft526 W 5th St, Loveland, CO 80537Sold
- $434,6002 bd1 ba884 sqft555 W 4th St, Loveland, CO 80537Off Market
- $422,5002 bd1 ba942 sqft518 W 5th St, Loveland, CO 80537Off Market
- $430,9003 bd1 ba1k sqft535 W 4th St, Loveland, CO 80537Off Market
- $546,0003 bd1 ba2k sqft557 W 4th St, Loveland, CO 80537Off Market
- $576,9003 bd2 ba2k sqft529 W 4th St, Loveland, CO 80537Off Market
A local agent can set up tours, give advice and negotiate with sellers.
Similar homes
- $392,0003 bd1 ba1.2k sqft424 W 5th St, Loveland, CO 80537For Sale

 MLS ID #1060361, Darla Francies, Sears Real Estate. IRES as distributed by MLS GRID
 - $409,9002 bd1 ba1k sqft817 Garfield Ave, Loveland, CO 80537For Sale
 MLS ID #1060237, Sarah Warnock, RE/MAX Alliance-Loveland. IRES as distributed by MLS GRID
 - $460,0003 bd1 ba1.1k sqft507 W 11th St, Loveland, CO 80537For Sale
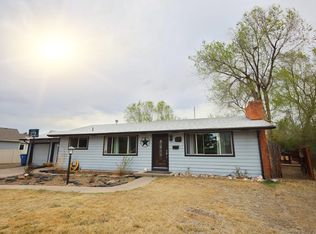 MLS ID #1055199, Paul Jansen, Realty One Group Fourpoints. IRES as distributed by MLS GRID
 - $479,9003 bd2 ba1.1k sqft3012 N Sheridan Ave, Loveland, CO 80538For Sale
 MLS ID #1063737, James Watson, Group Mulberry. IRES as distributed by MLS GRID
 - $325,0002 bd1 ba842 sqft1001 Cleveland Ave, Loveland, CO 80537For SaleMLS ID #1063610, Geoff Frahm, Group Centerra. IRES as distributed by MLS GRID
- $390,0003 bd2 ba1.1k sqft1829 6th St SW, Loveland, CO 80537For SaleMLS ID #1063891, Jay Roup, Group Centerra. IRES as distributed by MLS GRID
- $450,0003 bd2 ba1.2k sqft1616 W 16th Street, Loveland, CO 80538For Sale
 MLS ID #9774571, Trelora Realty Team, Trelora Realty, Inc.. REcolorado as distributed by MLS GRID
 - $409,9903 bd1 ba1k sqft617 S Estrella Ave, Loveland, CO 80537For SaleMLS ID #1062206, Raman Sharma, RE/MAX Professionals DTC. IRES as distributed by MLS GRID
- $319,9002 bd2 ba743 sqft1057 E 5th St, Loveland, CO 80537For SaleMLS ID #1062603, Deni Niethammer, The Resource Group, LLC. IRES as distributed by MLS GRID
- $415,0003 bd2 ba1k sqft2124 Wilson Ave, Loveland, CO 80538For SaleMLS ID #1062681, Scott Conry, RE/MAX Alliance-Central. IRES as distributed by MLS GRID
- $444,5003 bd2 ba1.2k sqft2602 Cedar Dr, Loveland, CO 80538For SaleMLS ID #1060473, Cathy Vance, Group Centerra. IRES as distributed by MLS GRID
- $509,0003 bd2 ba1.4k sqft5907 Colby St, Fort Collins, CO 80525For SaleMLS ID #1064013, Byron Becerril, eXp Realty LLC. IRES as distributed by MLS GRID
- $435,0003 bd2 ba1.1k sqft4181 La Veta Dr, Loveland, CO 80538For SaleMLS ID #1062903, Therese Bickford, Group Centerra. IRES as distributed by MLS GRID
- $520,0003 bd1 ba1.2k sqft136 2nd St, Fort Collins, CO 80524For SaleMLS ID #1064287, Rob Kittle, Kittle Real Estate. IRES as distributed by MLS GRID
- $374,9003 bd2 ba1.2k sqft2056 S Colorado Ave, Loveland, CO 80537For SaleMLS ID #1062264, Jeffrey Pyle, Focal Real Estate Group. IRES as distributed by MLS GRID
- $300,0002 bd2 ba1.1k sqft985 W 10th Street #C4, Loveland, CO 80537For SaleMLS ID #9258128, Alyssa Rossi, Keller Williams Realty Downtown LLC. REcolorado as distributed by MLS GRID
- $498,5003 bd2 ba1.3k sqft1225 N 4th St, Berthoud, CO 80513For SaleMLS ID #1058058, Kathleen Gruman, RE/MAX Alliance-Loveland. IRES as distributed by MLS GRID
- $515,0003 bd2 ba1.2k sqft3200 Crockett St, Fort Collins, CO 80526For SaleMLS ID #1062658, Beth Phillips, Group Harmony. IRES as distributed by MLS GRID
- $485,0002 bd1 ba731 sqft312 Alpert Ave, Fort Collins, CO 80525For SaleMLS ID #1063870, Ryan James, 8z Real Estate. IRES as distributed by MLS GRID
- $415,0002 bd1 ba1k sqft1251 Sumner St, Longmont, CO 80501For SaleMLS ID #1064714, James Taylor, Homestead Real Estate, LLC. IRES as distributed by MLS GRID
