Skip main navigation
Pending
  • $290,000

    536 Warren Ave, Colorado Springs, CO 80905

    2beds
    894sqft
    : 
    Loading
    Get pre-qualified
    Single Family Residence
    Built in 1952
    7,405 Square Feet Lot
    $-- Zestimate®
    $324/sqft
    $-- HOA

    What's special

    Private fenced backyardAll appliances includedLarge covered patioGenerous bedroomsBright inviting layoutFresh interior paint throughoutUpdated appliances
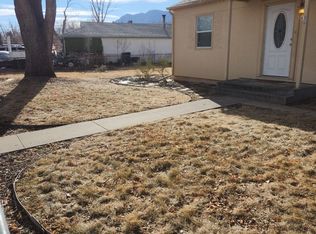
    Charming Stratton Meadows Ranch — Updated, Move-In Ready, and Close to Everything Welcome to this beautifully refreshed ranch-style home in the highly desirable Stratton Meadows neighborhood. Offering 2 bedrooms, 1 updated bath, and 894 square feet of comfortable main-level living, this property blends classic charm with thoughtful modern updates. Step inside to a bright, inviting layout featuring fresh interior paint throughout and brand-new LVP flooring in the kitchen and bathroom. The kitchen offers abundant cabinet space, updated appliances, and easy access to the dining area—perfect for everyday living or entertaining. The bathroom has received a stylish facelift, giving the home an even more polished, move-in-ready feel. The spacious living room, generous bedrooms, and original hardwood floors hidden beneath the carpet provide opportunities for future customization. Sliding glass doors lead to a large covered patio, ideal for outdoor dining or relaxing in the private, fenced backyard. The front and rear yards are equipped with auto sprinklers, making maintenance a breeze. Additional highlights include: Attached 2-car garage Stucco siding for low maintenance All appliances included Level lot with mature trees Located near parks, shopping, schools, and major roadways, this home offers unbeatable convenience. It’s also just minutes from Fort Carson, NORAD, and other military installations, making it an excellent option for military buyers. Situated in Harrison School District 2, this area continues to be a sought-after location for homeowners and investors alike. This well-cared-for home shows beautifully and is ready for its next chapter.
    28 days
    |
    712
    |
    64
    |

    Likely to sell faster than

    Zillow last checked:

    Listing updated:

    Listed by:

    Joshua Sharp MRP SFR 719-271-6506,

    Equity Colorado Real Estate,

    Aracely Arvizu ABR MRP 719-432-8343

    Source: elevateMLS,MLS#: 9101715MLS Logo

      Facts & features

      Interior

      Bedrooms & bathrooms
      • Bedrooms: 2
      • Bathrooms: 1
      • Full bathrooms: 1
      Other
      • Level: Main
      • Area: 120 Square Feet
      • Dimensions: 10 x 12
      Heating
      • Forced Air
      Cooling
      • None
      Appliances
      • Included: Cooktop, Dishwasher, Disposal, Dryer, Microwave, Oven, Refrigerator, Washer
      • Laundry: Main Level
      Features
      • Flooring: Vinyl/Linoleum, Wood Laminate, Luxury Vinyl
      • Has basement: No
      • Has fireplace: No
      • Fireplace features: None
      Interior area
      • Total structure area: 894
      • Total interior livable area: 894 sqft
      • Finished area above ground: 894
      • Finished area below ground: 0

      Property

      Parking
      • Total spaces: 2
      • Parking features: Attached, Garage Door Opener, Oversized, Garage Amenities (Other), Concrete Driveway
      • Attached garage spaces: 2
      Features
      • Patio & porch: Concrete
      • Has spa: Yes
      • Spa features: Hot Tub/Spa
      • Fencing: Front Yard,Back Yard
      • Has view: Yes
      • View description: City
      Lot
      • Size: 7,405 Square Feet
      • Features: See Remarks, Hiking Trail, Near Fire Station, Near Hospital, Near Park, Near Public Transit, Near Schools, Near Shopping Center
      Details
      • Additional structures: Storage
      • Parcel number: 6430102010

      Construction

      Type & style
      • Home type: SingleFamily
      • Architectural style: Ranch
      • Property subtype: Single Family Residence
      Materials
      • Stucco, Frame
      • Foundation: Crawl Space
      • Roof: Composite Shingle
      Condition
      • Existing Home
      • New construction: No
      • Year built: 1952

      Utilities & green energy

      • Water: Municipal
      • Utilities for property: Electricity Connected, Natural Gas Connected

      Community & HOA

      Location
      • Region: Colorado Springs

      Financial & listing details

      • Price per square foot: $324/sqft
      • Tax assessed value: $321,994
      • Annual tax amount: $1,029
      • Date on market: 6/18/2026
      • Listing terms: Cash,Conventional,FHA,VA Loan
      • Electric utility on property: Yes

        Estimated market value

        Not available

        Estimated sales range

        Not available

        Not available

        Price history

        DateEventPrice
        6/26/2026Pending sale$290,000$324/sqft
        Source: elevateMLS #9101715 Report a problem
        6/18/2026Listed for sale$290,000+158.9%$324/sqft
        Source: elevateMLS #9101715 Report a problem
        7/5/2002Sold$112,000+16.8%$125/sqft
        Source: Public Record Report a problem
        4/24/2001Sold$95,900$107/sqft
        Source: Public Record Report a problem

        Public tax history

        YearProperty taxesTax assessment
        2024$784 -3.6%$21,580
        2023$813 -6.3%$21,580 +43.1%
        2022$868 $15,080 -2.8%
        2021-- $15,510 +27.4%
        2020$793 +3.1%$12,170
        2019$769 +60.3%$12,170 +27.2%
        2018$480 -23.6%$9,570
        2017$628 +30.9%$9,570 +12.3%
        2016$480 +5.5%$8,520
        2015$455 +3.7%$8,520 +4.9%
        2014$439 $8,120
        2013-- --
        2012-- $8,460
        2011$524 $8,460 -7.9%
        2010-- $9,190
        2009-- $9,190 -2%
        2008-- $9,380
        2006-- $9,380 +28.1%
        2004-- $7,320
        2003$463 +8.3%$7,320 -12.1%
        2002$428 -1.7%$8,330 -1%
        2001$435 $8,410
        Find assessor info on the county website

        Monthly payment

        Est. payment

        Payment breakdown

        Explore the cost of this home by adjusting the details. Changes won't be saved.
        All calculations are estimates and provided by Zillow, Inc. for informational purposes only. Actual amounts may vary.
        HOA fees may include property taxes on listings classified as Co-Ops. Contact the listing agent and/or owner for fee details.
        Mortgage interest rates are dependent on a number of factors, including credit score, down payment, and repayment length. Interest rate data provided by Zillow Group Marketplace, Inc. as of 1/1/1970 from various mortgage lenders with which we have lead or other similar arrangements; the Estimated Payment is an average of those rates.
        See how much you could borrow to make a competitive offer.

        Climate risks

        Neighborhood: Central Colorado Springs

        Getting around

        57 / 100
        Somewhat Walkable
        32 / 100
        Some Transit
        66 / 100
        Bikeable

        Nearby schools

        GreatSchools rating
        Schools provided by the listing agent
        • District: Harrison-2

        Source: elevateMLS. This data may not be complete. We recommend contacting the local school district to confirm school assignments for this home.

        A local agent can set up tours, give advice and negotiate with sellers.

        Browse local experts

        Similar homes