A rare find—welcome to 536 Yacht Club Drive, proudly owned by its original owners and located in the highly sought-after Colonial Village area of Ocean Pines. This exceptional waterfront property sits on an oversized 0.51-acre lot with a new vinyl bulkhead (2024) , offering beautiful views and outstanding boating access to open water. Built with care, this all-brick residence offers over 3,500 square feet of living space with an open floor plan designed for relaxed coastal living. All bedrooms feature their own private bathrooms, and a pretty sunroom provides a peaceful spot to relax and take in the serene waterfront setting. Quality Andersen windows and doors enhance the home's energy efficiency and timeless style. Recent upgrades include a new roof (2023), two brand-new geothermal HVAC systems (2025), an encapsulated crawlspace, and a whole-house generator for added peace of mind. The home also features two tankless water heaters, 400-amp electrical service, and a cozy gas fireplace in the main living area. The oversized three-car garage includes a 500-square-foot guest apartment above with a full bath and mini kitchen—perfect for extended family, guests, or a private office. Just steps from the Ocean Pines Yacht Club, Pine Point Provisions and 2 pools, This location is perfect for those seeking the ultimate coastal lifestyle. Whether you're searching for a primary residence or a waterfront retreat, this beautiful home is truly one of a kind. Furniture is negotiable. Schedule your private tour today!
Sold for $1,300,000
$1,300,000
536 Yacht Club Dr, Ocean Pines, MD 21811
5beds
3,528sqft
Single Family Residence
Built in 2006
0.51 Acres Lot
$1,303,600 Zestimate®
$368/sqft
$3,255 Estimated rent
Home value
$1,303,600
$1.15M - $1.47M
$3,255/mo
Zestimate® history
Owner options
List your home for rent
$3,255/mo
Rent Zestimate®
Find your next renter with Zillow Rental Manager. Plus, with online applications, you can quickly screen prospective tenants – for free.
$3,255/mo
Rent Zestimate®
Refinance and save
$7,334/mo
Est. payment
Refinancing to a lower rate could help reduce your monthly payments and save thousands over the life of the loan.
$7,334/mo
Est. payment
Explore your selling options
Work with a Zillow partner agent
Leverage their expertise and Zillow's premium Showcase listings to get your home seen by more buyers.
Get startedList with your own agent
Get your home in front of millions of buyers by listing it on Zillow.
Learn how to do itSell it yourself
Take full control of how buyers see your home on Zillow by listing For Sale by Owner (FSBO).
List your homeWhat's special
Waterfront propertyCozy gas fireplaceAll-brick residenceBeautiful viewsAndersen windows and doorsPretty sunroomOversized three-car garage
Zillow last checked:
Listing updated:
Listed by:
Cindy Poremski 410-430-9988,
Berkshire Hathaway HomeServices PenFed Realty - OP
Bought with:
Kevin E Decker, 532548
Coastal Life Realty Group LLC
Source: Bright MLS,MLS#: MDWO2030414
Facts & features
Interior
Bedrooms & bathrooms
- Bedrooms: 5
- Bathrooms: 6
- Full bathrooms: 5
- 1/2 bathrooms: 1
- Main level bathrooms: 2
- Main level bedrooms: 2
Basement
- Area: 0
Heating
- Central, Geothermal
Cooling
- Central Air, Ceiling Fan(s), Geothermal
Appliances
- Included: Central Vacuum, Cooktop, Dishwasher, Disposal, Dryer, Exhaust Fan, Extra Refrigerator/Freezer, Ice Maker, Oven, Stainless Steel Appliance(s), Tankless Water Heater, Microwave, Gas Water Heater
- Laundry: Dryer In Unit, Main Level, Washer In Unit
Features
- Attic, Bathroom - Walk-In Shower, Bathroom - Tub Shower, Ceiling Fan(s), Central Vacuum, Combination Dining/Living, Dining Area, Entry Level Bedroom, Open Floorplan, Kitchen Island, Pantry, Primary Bath(s), Sound System, Upgraded Countertops, Walk-In Closet(s), Dry Wall, Vaulted Ceiling(s)
- Flooring: Carpet, Ceramic Tile, Hardwood, Wood
- Doors: French Doors, Insulated
- Windows: Energy Efficient, Double Pane Windows, Insulated Windows, Screens, Window Treatments
- Has basement: No
- Number of fireplaces: 1
- Fireplace features: Gas/Propane, Mantel(s)
Interior area
- Total structure area: 3,528
- Total interior livable area: 3,528 sqft
- Finished area above ground: 3,528
- Finished area below ground: 0
Property
Parking
- Total spaces: 3
- Parking features: Garage Door Opener, Garage Faces Front, Oversized, Detached
- Garage spaces: 3
- Details: Garage Sqft: 638
Accessibility
- Accessibility features: Accessible Entrance
Features
- Levels: Two
- Stories: 2
- Patio & porch: Deck, Breezeway
- Exterior features: Lighting, Satellite Dish, Barbecue, Lawn Sprinkler
- Pool features: Community
- Has view: Yes
- View description: Canal, Scenic Vista, Water
- Has water view: Yes
- Water view: Canal,Water
- Waterfront features: Private Dock Site, Canal, Personal Watercraft (PWC), Waterski/Wakeboard, Boat - Powered, Canoe/Kayak
- Frontage length: Water Frontage Ft: 93
Lot
- Size: 0.51 Acres
- Features: Bulkheaded, Landscaped, Secluded
Details
- Additional structures: Above Grade, Below Grade
- Parcel number: 2403135691
- Zoning: R
- Special conditions: Standard
Construction
Type & style
- Home type: SingleFamily
- Architectural style: Coastal
- Property subtype: Single Family Residence
Materials
- Brick, Vinyl Siding, Stick Built
- Foundation: Crawl Space, Brick/Mortar
- Roof: Architectural Shingle
Condition
- Very Good
- New construction: No
- Year built: 2006
Details
- Builder name: Rakow Homes
Utilities & green energy
- Sewer: Public Sewer
- Water: Public
- Utilities for property: Natural Gas Available, Cable Available
Community & HOA
Community
- Features: Pool
- Security: Smoke Detector(s)
- Subdivision: Ocean Pines - Colonial Village
HOA
- Has HOA: Yes
- Amenities included: Basketball Court, Beach Club, Bike Trail, Boat Ramp, Common Grounds, Community Center, Dog Park, Golf Course, Golf Course Membership Available, Jogging Path, Lake, Indoor Pool, Pool, Picnic Area, Pool Mem Avail, Recreation Facilities, Security, Tennis Court(s), Tot Lots/Playground
- Services included: Common Area Maintenance, Management, Road Maintenance, Reserve Funds
- HOA fee: $1,015 annually
- HOA name: OCEAN PINES
Location
- Region: Ocean Pines
Financial & listing details
- Price per square foot: $368/sqft
- Tax assessed value: $762,433
- Annual tax amount: $6,599
- Date on market: 5/13/2025
- Listing agreement: Exclusive Right To Sell
- Listing terms: Cash,Conventional,FHA,VA Loan
- Inclusions: Bbq Grill
- Exclusions: 2 Bushes / Plants In The Front Yard
- Ownership: Fee Simple
Price history
| Date | Event | Price |
|---|---|---|
| 6/10/2025 | Sold | $1,300,000-3.7%$368/sqft |
Source:  Bright MLS #MDWO2030414 Report a problem Bright MLS #MDWO2030414 Report a problem | ||
| 6/4/2025 | Pending sale | $1,350,000$383/sqft |
Source: Bright MLS #MDWO2030414 Report a problem | ||
| 5/18/2025 | Contingent | $1,350,000$383/sqft |
Source: Bright MLS #MDWO2030414 Report a problem | ||
| 5/13/2025 | Listed for sale | $1,350,000+1061%$383/sqft |
Source: Bright MLS #MDWO2030414 Report a problem | ||
| 8/19/1998 | Sold | $116,280$33/sqft |
Source: Public Record Report a problem | ||
Public tax history
| Year | Property taxes | Tax assessment |
|---|---|---|
| 2025 | $7,068 +7.1% | $762,433 +10.6% |
| 2024 | $6,599 +4.4% | $689,500 +4.4% |
| 2023 | $6,320 +4.6% | $660,367 -4.2% |
| 2022 | $6,041 +4.8% | $689,500 +14.5% |
| 2021 | $5,762 | $602,100 |
| 2020 | $5,762 | $602,100 |
| 2019 | $5,762 -1.4% | $602,100 -2.4% |
| 2018 | $5,843 +3% | $617,000 +3% |
| 2017 | $5,674 +4.3% | $599,200 +3.1% |
| 2016 | $5,441 | $581,400 +3.2% |
| 2015 | $5,441 | $563,600 |
| 2014 | $5,441 | $563,600 |
| 2013 | -- | $563,600 -16.6% |
| 2012 | -- | $675,900 |
| 2011 | -- | $675,900 |
| 2010 | -- | $675,900 -19.3% |
| 2009 | -- | $837,560 +10.1% |
| 2008 | -- | $760,620 +8.1% |
| 2007 | -- | $703,716 +190.8% |
| 2006 | -- | $242,000 +20.2% |
| 2005 | -- | $201,332 +25.3% |
| 2004 | -- | $160,666 +33.9% |
| 2003 | -- | $120,000 +16.1% |
| 2002 | -- | $103,332 +19.2% |
| 2001 | -- | $86,666 |
Find assessor info on the county website
Neighborhood: 21811
Nearby homes
- $93,133-- bd-- ba-- sqft1722 S Chase Ln, Berlin, MD 21811Off Market
- $1,749,9004 bd5 ba4k sqft538 Yacht Club Dr, Ocean Pines, MD 21811For Sale

- $1,246,600-- bd4 ba3.9k sqft1720 S Chase St, Berlin, MD 21811Off Market
- $479,9003 bd3 ba1.7k sqft953 Yacht Club Dr, Ocean Pines, MD 21811For Sale
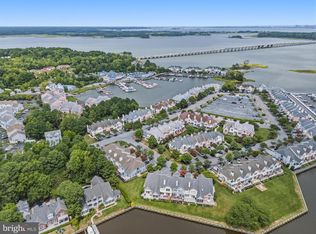
- $414,8003 bd3 ba1.7k sqft957 Yacht Club Dr, Ocean Pines, MD 21811Off Market
- $181,500-- bd1 ba663 sqft869D Yacht Club Dr, Ocean Pines, MD 21811Off Market
- $562,0003 bd3 ba1.8k sqft947 Yacht Club Dr, Ocean Pines, MD 21811Off Market
- $420,1003 bd2 ba1.8k sqft959 Yacht Club Dr, Ocean Pines, MD 21811Off Market
Nearby schools
GreatSchools rating
- 8/10Showell Elementary SchoolGrades: PK-4Distance: 3.3 mi
- 10/10Stephen Decatur Middle SchoolGrades: 7-8Distance: 4.6 mi
- 7/10Stephen Decatur High SchoolGrades: 9-12Distance: 4.3 mi
Schools provided by the listing agent
- Elementary: Showell
- Middle: Stephen Decatur
- High: Stephen Decatur
- District: Worcester County Public Schools
Source: Bright MLS. This data may not be complete. We recommend contacting the local school district to confirm school assignments for this home.
Get a cash offer in 3 minutes
Find out how much your home could sell for in as little as 3 minutes with a no-obligation cash offer.
Estimated market value
$1,303,600
Get a cash offer in 3 minutes
Find out how much your home could sell for in as little as 3 minutes with a no-obligation cash offer.
Estimated market value
$1,303,600
- Maryland
- Worcester County
- Berlin
- 21811
- 536 Yacht Club Dr
Nearby cities
Nearby neighborhoods
Nearby zip codes
Other Berlin Topics
