Skip main navigation
Off market
  • $1,374,300

    5360 Brentford Way, El Dorado Hills, CA 95762

    5beds
    4,041sqft
    1 House on Lot
    Built in 2015
    0.33 Acres Lot
    $1,374,300 Zestimate®
    $340/sqft
    $5,570 Estimated rent

    Home value

    $1,374,300

    $1.31M - $1.44M

    $5,570/mo

    Zestimate® history
    Loading
    Loading...

    Owner options

    List your home for rent

    $5,570/mo

    Rent Zestimate®

    Find your next renter with Zillow Rental Manager. Plus, with online applications, you can quickly screen prospective tenants – for free.

    Learn more

    $5,570/mo

    Rent Zestimate®

    Refinance and save

    $8,750/mo

    Est. payment

    Refinancing to a lower rate could help reduce your monthly payments and save thousands over the life of the loan.

    See today's rates

    $8,750/mo

    Est. payment

    Explore your selling options

    Work with a Zillow partner agent

    Leverage their expertise and Zillow's premium Showcase listings to get your home seen by more buyers.

    Get started

    List with your own agent

    Get your home in front of millions of buyers by listing it on Zillow.

    Learn how to do it

    Sell it yourself

    Take full control of how buyers see your home on Zillow by listing For Sale by Owner (FSBO).

    List your home

    What's special

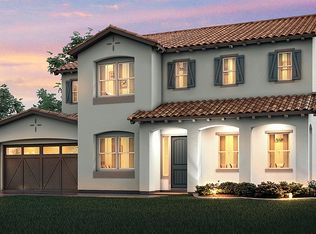
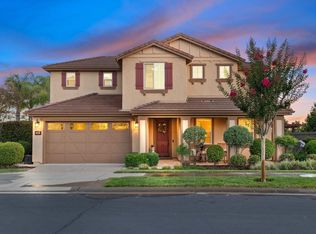
    Welcome to this spacious modern farmhouse style home with foothill & valley views. OWNED SOLAR. Enter a grand 2-story foyer with 2 bedrooms and full bath off to the right, as well as a powder room for guests. The gorgeous great room will take your breath away with a floor-to-ceiling stone fireplace finished with a rough-hewn wood mantel. Gourmet kitchen finished with magnificent beams, abundant white shaker style cabinets, an oversized T-shaped island with rustic brick overlay, white quartz counters, stunning farm sink, and custom lighting. GE Monogram appliances include double ovens & cooktop w/ 6 burners and griddle, super pantry, and separate formal dining area, all overlooking the private backyard oasis. Enter through the double wide sliding glass doors, and notice the beams, carried into the California room. You will be wowed by the solar heated, resort-style pool with double tiered waterfall, raised hot tub with bar seating, large outdoor kitchen, gas fire pit, & multiple seating areas - the ultimate outdoor living and entertaining space! Upstairs, find an expansive bonus room, oversized master suite with sitting area, another half-bath for guests, 2 additional very spacious bedrooms with jack-and-jill bath, and laundry room w/ walk-in linen closet. A truly stunning home!

    This property is not currently displayed as for sale or rent on Zillow. This may be different from what's on other websites or public sources.
    Facts & features

    Interior

    Bedrooms & bathrooms
    • Bedrooms: 5
    • Bathrooms: 5
    • Full bathrooms: 3
    • 1/2 bathrooms: 2
    Heating
    • Forced air, Electric
    Cooling
    • Central
    Appliances
    • Included: Dishwasher, Garbage disposal, Microwave, Refrigerator
    • Laundry: Upper Level, Sink, cabinets, Inside Room
    Features
    • Loft, Master Suite, Downstairs Bedroom
    • Flooring: Tile, Carpet
    • Has fireplace: Yes
    • Fireplace features: Family Room, Gas Piped
    Interior area
    • Total interior livable area: 4,041 sqft

    Property

    Parking
    • Total spaces: 3
    • Parking features: Garage - Attached
    Features
    • Patio & porch: Patio Covered, Patio Uncovered
    • Exterior features: Stucco
    • Pool features: Private, Pool/Spa Combo, Built-In
    • Spa features: Spa/Hot Tub Built-In
    • Fencing: Back Yard
    Lot
    • Size: 0.33 Acres
    • Features: Shape Regular, Sprinkler Auto F&R, Sidewalk/Curb/Gutter, Dog Run
    Details
    • Additional structures: Tool Shed
    • Parcel number: 118370004000
    • Zoning: RES
    • Other equipment: H/S Internet Avail

    Construction

    Type & style
    • Home type: SingleFamily
    • Property subtype: 1 House on Lot
    Materials
    • Roof: Tile
    Condition
    • Year built: 2015
    Details
    • Builder name: Lennar

    Utilities & green energy

    • Electric: Photovoltaics Seller Owned
    • Sewer: Public Sewer
    • Water: Public District
    • Utilities for property: All Public
    Green energy
    • Energy efficient items: Dual Pane Full

    Community & HOA

    HOA
    • Has HOA: Yes
    • Amenities included: Spa/Hot Tub, Clubhouse, Recreation Facilities, Fitness Center, Park
    • Services included: Swimming Pool, Rec Facility, Assn Mgmt, Common Areas
    • HOA fee: $130 monthly
    Location
    • Region: El Dorado Hills

    Financial & listing details

    • Price per square foot: $340/sqft
    • Tax assessed value: $1,367,894

    Price history

    DateEventPrice
    4/3/2023Sold$1,289,000$319/sqft
    Source: MetroList Services of CA #223014503 Report a problem
    3/12/2023Pending sale$1,289,000$319/sqft
    Source: MetroList Services of CA #223014503 Report a problem
    3/8/2023Listed for sale$1,289,000$319/sqft
    Source: MetroList Services of CA #223014503 Report a problem
    3/3/2023Pending sale$1,289,000$319/sqft
    Source: MetroList Services of CA #223014503 Report a problem
    2/23/2023Listed for sale$1,289,000+23.3%$319/sqft
    Source: MetroList Services of CA #223014503 Report a problem
    11/19/2020Sold$1,045,000+5%$259/sqft
    Source: MetroList Services of CA #20062641 Report a problem
    10/28/2020Pending sale$995,000$246/sqft
    Source: Coldwell Banker Realty #20062641 Report a problem
    10/20/2020Listed for sale$995,000+43.2%$246/sqft
    Source: Coldwell Banker Realty #20062641 Report a problem
    4/28/2016Sold$695,000-4.1%$172/sqft
    Source: MetroList Services of CA #16003203 Report a problem
    2/18/2016Listed for sale$724,656$179/sqft
    Source: Lennar Report a problem
    1/11/2016Listing removed$724,656$179/sqft
    Source: Lennar Report a problem
    8/28/2015Price change$724,656-4%$179/sqft
    Source: Lennar Report a problem
    7/4/2015Listed for sale$754,656$187/sqft
    Source: Lennar Report a problem

    Public tax history

    YearProperty taxesTax assessment
    2026-- $1,367,894 +2%
    2025$17,209 +1.3%$1,341,074 +2%
    2024$16,992 +17.3%$1,314,780 +20.9%
    2023$14,489 +1.3%$1,087,218 +2%
    2022$14,306 +0.1%$1,065,900 +2%
    2021$14,289 +29.2%$1,045,000 +37.2%
    2020$11,063 -2.5%$761,579 +2%
    2019$11,347 +2.1%$746,647 +2%
    2018$11,116 +2.2%$732,008 +2%
    2017$10,875 +9.8%$717,655 +14.7%
    2016$9,907 +123.7%$625,560 +426.8%
    2015$4,429 +28.7%$118,750 +278.8%
    2014$3,442 $31,353 +0.5%
    2013-- $31,212 +4%
    2012-- $30,000
    2011-- $30,000 -47.8%
    2010-- $57,500
    2009-- $57,500 -76.5%
    2008-- $244,465
    Find assessor info on the county website

    Neighborhood: 95762

    Nearby schools

    GreatSchools rating
    Schools provided by the listing agent
    • Elementary: William Brooks Elementary - (916) 933-6618
    • Middle: Camerado Middle School - (530) 677-1658
    • High: Union Mine High School - (530) 621-4003
    • District: Buckeye Union SD

    Source: The MLS. This data may not be complete. We recommend contacting the local school district to confirm school assignments for this home.

    Get a cash offer in 3 minutes
    Find out how much your home could sell for in as little as 3 minutes with a no-obligation cash offer.
    Estimated market value
    $1,374,300
    Get a cash offer in 3 minutes
    Find out how much your home could sell for in as little as 3 minutes with a no-obligation cash offer.
    Estimated market value
    $1,374,300