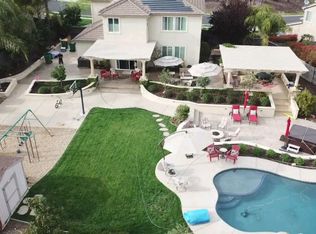
Nestled in the heart of Blackstone Community of El Dorado Hills, this stunning 5 bedroom, 4 bathroom home boasts breathtaking views of the Mt Diablo foothills and surrounding valley. Situated on a spacious .4-acre lot, the property offers a serene and private backyard with 180-degree views. Enjoy the oversized patio, flat side yard with bocce ball court, and pergola. Meander down the walkway to a secluded seating area surrounded by nature and multiple fruit trees. Minimal PG&E bill thanks to owned solar panels! 3-car garage with dedicated port for electric car-charging station. Previous owners beautifully updated the interior with new wide plank hardwood floors upstairs, a fully updated luxury master bath with oversized shower and freestanding tub, new kitchen island countertops, and beautiful white cabinets. Enjoy the lifestyle and amenities that Blackstone has to offer, including a clubhouse, gym, 3 pools, and award-winning charter K-8 school. Quick access to the freeway, yet tucked away in a peaceful oasis!
Closed
$1,105,000
5361 Brentford Way, El Dorado Hills, CA 95762
5beds
3,458sqft
Single Family Residence
Built in 2008
0.4 Acres Lot
$1,150,500 Zestimate®
$320/sqft
$4,798 Estimated rent
Home value
$1,150,500
$1.09M - $1.21M
$4,798/mo
Zestimate® history
Owner options
List your home for rent
$4,798/mo
Rent Zestimate®
Find your next renter with Zillow Rental Manager. Plus, with online applications, you can quickly screen prospective tenants – for free.
$4,798/mo
Rent Zestimate®
Refinance and save
$7,108/mo
Est. payment
Refinancing to a lower rate could help reduce your monthly payments and save thousands over the life of the loan.
$7,108/mo
Est. payment
Explore your selling options
Work with a Zillow partner agent
Leverage their expertise and Zillow's premium Showcase listings to get your home seen by more buyers.
Get startedList with your own agent
Get your home in front of millions of buyers by listing it on Zillow.
Learn how to do itSell it yourself
Take full control of how buyers see your home on Zillow by listing For Sale by Owner (FSBO).
List your homeWhat's special
Zillow last checked:
Listing updated:
Listed by:
Charlie Chres DRE #02091764 209-482-8152,
Portfolio Real Estate,
Samantha Tov DRE #01258764 916-947-4312,
Portfolio Real Estate
Bought with:
Nehal Shah, DRE #02081672
Real Estate Source Inc
Source: MetroList Services of CA,MLS#: 224070521Originating MLS: MetroList Services, Inc.
Facts & features
Interior
Bedrooms & bathrooms
- Bedrooms: 5
- Bathrooms: 4
- Full bathrooms: 4
Rooms
- Room types: Loft, Master Bathroom, Bathroom, Master Bedroom, Dining Room, Family Room, Great Room, Kitchen, Laundry, Living Room
Primary bedroom
- Features: Sitting Area
Primary bathroom
- Features: Shower Stall(s), Double Vanity, Soaking Tub, Tub, Walk-In Closet(s), Window
Dining room
- Features: Breakfast Nook, Formal Room, Dining/Family Combo, Space in Kitchen, Formal Area
Kitchen
- Features: Breakfast Area, Butcher Block Counters, Butlers Pantry, Pantry Closet, Quartz Counter, Kitchen Island, Island w/Sink, Kitchen/Family Combo
Heating
- Central
Cooling
- Ceiling Fan(s), Central Air
Appliances
- Included: Free-Standing Refrigerator, Gas Cooktop, Range Hood, Dishwasher, Disposal, Microwave, Double Oven, Plumbed For Ice Maker
- Laundry: Laundry Room, Cabinets, Sink, Upper Level, Hookups Only, Inside Room
Features
- Flooring: Carpet, Tile, Vinyl, Wood
- Number of fireplaces: 1
- Fireplace features: Circulating, Living Room, Dining Room, Family Room, Gas
Interior area
- Total interior livable area: 3,458 sqft
Property
Parking
- Total spaces: 3
- Parking features: Attached, Garage Door Opener, Garage Faces Front, Driveway
- Attached garage spaces: 3
- Has uncovered spaces: Yes
Features
- Stories: 2
- Fencing: Back Yard,Fenced,Wood
Lot
- Size: 0.4 Acres
- Features: Auto Sprinkler F&R, Close to Clubhouse, Curb(s), Curb(s)/Gutter(s), Irregular Lot, Landscape Back, Landscape Front, See Remarks, Low Maintenance
Details
- Parcel number: 118370017000
- Zoning description: RES
- Special conditions: Standard
Construction
Type & style
- Home type: SingleFamily
- Architectural style: Contemporary
- Property subtype: Single Family Residence
Materials
- Stucco, Frame, Wood
- Foundation: Slab
- Roof: Tile
Condition
- Year built: 2008
Details
- Builder name: Lennar Homes
Utilities & green energy
- Sewer: Sewer Connected & Paid, In & Connected, Public Sewer
- Water: Meter on Site, Water District, Public
- Utilities for property: Cable Available, Public, Solar, Internet Available, Natural Gas Available
Green energy
- Energy generation: Solar
Community & HOA
HOA
- Has HOA: Yes
- Amenities included: Barbecue, Pool, Clubhouse, Recreation Facilities, Fitness Center
- Services included: Pool
- HOA fee: $145 monthly
Location
- Region: El Dorado Hills
Financial & listing details
- Price per square foot: $320/sqft
- Tax assessed value: $1,127,100
- Date on market: 7/3/2025
- Road surface type: Paved, Chip And Seal, Paved Sidewalk
Price history
| Date | Event | Price |
|---|---|---|
| 7/23/2024 | Sold | $1,105,000+0.6%$320/sqft |
Source: Public Record Report a problem | ||
| 7/3/2024 | Pending sale | $1,098,000$318/sqft |
Source: MetroList Services of CA #224070521 Report a problem | ||
| 6/28/2024 | Listed for sale | $1,098,000+41.5%$318/sqft |
Source: MetroList Services of CA #224070521 Report a problem | ||
| 8/4/2020 | Sold | $776,000-2.9%$224/sqft |
Source: MetroList Services of CA #20023824 Report a problem | ||
| 7/8/2020 | Pending sale | $799,000$231/sqft |
Source: Coldwell Banker Realty #20023824 Report a problem | ||
| 5/27/2020 | Price change | $799,000-1.4%$231/sqft |
Source: Coldwell Banker Realty #20023824 Report a problem | ||
| 5/7/2020 | Listed for sale | $810,000+10.2%$234/sqft |
Source: Coldwell Banker Realty #20023824 Report a problem | ||
| 7/7/2017 | Sold | $735,000-2%$213/sqft |
Source: MetroList Services of CA #17013334 Report a problem | ||
| 6/8/2017 | Pending sale | $750,000$217/sqft |
Source: Lyon Real Estate #17013334 Report a problem | ||
| 5/18/2017 | Listed for sale | $750,000+20.2%$217/sqft |
Source: Lyon Real Estate #17013334 Report a problem | ||
| 9/23/2008 | Sold | $624,000$180/sqft |
Source: Public Record Report a problem | ||
Public tax history
| Year | Property taxes | Tax assessment |
|---|---|---|
| 2026 | -- | $1,127,100 +2% |
| 2025 | $14,732 +24.4% | $1,105,000 +34.2% |
| 2024 | $11,840 +2.5% | $823,177 +2% |
| 2023 | $11,554 +1.2% | $807,038 +2% |
| 2022 | $11,416 -0.2% | $791,214 +2% |
| 2021 | $11,439 +2.4% | $775,700 +1.4% |
| 2020 | $11,170 -2.5% | $764,694 +2% |
| 2019 | $11,453 +2.1% | $749,700 +2% |
| 2018 | $11,222 +12.8% | $735,000 +18.1% |
| 2017 | $9,950 +6.6% | $622,500 +9.1% |
| 2016 | $9,331 +3% | $570,500 +3.2% |
| 2015 | $9,055 +2.9% | $553,000 +3.8% |
| 2014 | $8,803 | $532,500 |
| 2013 | -- | $532,500 |
| 2012 | -- | $532,500 |
| 2011 | -- | $532,500 -8.8% |
| 2010 | -- | $584,000 -6.3% |
| 2009 | -- | $623,545 +221.5% |
| 2008 | -- | $193,972 |
Find assessor info on the county website
Neighborhood: 95762
Nearby homes
- $1,004,8005 bd3 ba3.3k sqft5355 Brentford Way, El Dorado Hills, CA 95762Off Market
- $1,019,9005 bd3 ba3.3k sqft5369 Brentford Way, El Dorado Hills, CA 95762Off Market
- $1,221,5006 bd4 ba3.9k sqft5377 Brentford Way, El Dorado Hills, CA 95762Off Market
- $1,007,7005 bd4 ba3.4k sqft5343 Brentford Way, El Dorado Hills, CA 95762Off Market
- $1,365,4005 bd5 ba4k sqft5360 Brentford Way, El Dorado Hills, CA 95762Off Market
- $1,114,2004 bd3 ba3.4k sqft5370 Brentford Way, El Dorado Hills, CA 95762Off Market
- $1,027,5004 bd2 ba2.4k sqft5340 Brentford Way, El Dorado Hills, CA 95762Off Market
- $928,9004 bd3 ba2.7k sqft5337 Brentford Way, El Dorado Hills, CA 95762Off Market
Nearby schools
GreatSchools rating
- 8/10William Brooks Elementary SchoolGrades: K-5Distance: 3.6 mi
- 8/10Camerado Springs Middle SchoolGrades: 6-8Distance: 3.4 mi
- 9/10Ponderosa High SchoolGrades: 9-12Distance: 6.6 mi
Get a cash offer in 3 minutes
Find out how much your home could sell for in as little as 3 minutes with a no-obligation cash offer.
Estimated market value
$1,150,500
Get a cash offer in 3 minutes
Find out how much your home could sell for in as little as 3 minutes with a no-obligation cash offer.
Estimated market value
$1,150,500
- California
- El Dorado County
- El Dorado Hills
- 95762
- 5361 Brentford Way
