Skip main navigation
Sold for $474,000
  • $474,000

    5360 Johnson Street, Arvada, CO 80002

    3beds
    1,487sqft
    Single Family Residence
    Built in 1954
    7,449 Square Feet Lot
    $472,500 Zestimate®
    $319/sqft
    $3,015 Estimated rent

    Home value

    $472,500

    Estimated sales range

    Not available

    $3,015/mo

    Zestimate® history
    Loading
    Loading...

    Owner options

    List your home for rent

    $3,015/mo

    Rent Zestimate®

    Find your next renter with Zillow Rental Manager. Plus, with online applications, you can quickly screen prospective tenants – for free.

    Learn more

    $3,015/mo

    Rent Zestimate®

    Refinance and save

    $2,748/mo

    Est. payment

    Refinancing to a lower rate could help reduce your monthly payments and save thousands over the life of the loan.

    See today's rates

    $2,748/mo

    Est. payment

    Explore your selling options

    Work with a Zillow partner agent

    Leverage their expertise and Zillow's premium Showcase listings to get your home seen by more buyers.

    Get started

    List with your own agent

    Get your home in front of millions of buyers by listing it on Zillow.

    Learn how to do it

    Sell it yourself

    Take full control of how buyers see your home on Zillow by listing For Sale by Owner (FSBO).

    List your home

    What's special

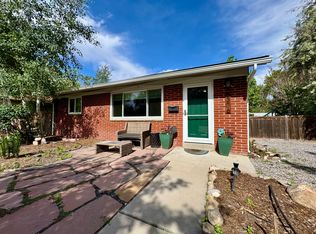
    Poised for transformation, primed for renovation and located in one of Arvada’s most sought-after neighborhoods, this classic brick ranch presents a rare opportunity just moments west of vibrant Olde Town Arvada. Set on a generous lot along a quiet, tree-lined street, the property offers the ideal canvas for investors, renovators, or buyers eager to design a home tailored to their vision. The functional floor plan provides two main-level bedrooms and a sun-filled living room anchored by an expansive picture window that frames the front yard. The finished basement expands the home’s versatility with a large non-conforming bedroom, ¾ bath, and additional living space or den. With layout potential for two additional conforming bedrooms, the lower level creates a compelling opportunity to significantly increase value and functionality. An oversized detached two-car garage stands out as one of the block’s premier features — offering exceptional storage, workshop space, or room for hobbies and creative pursuits. The private backyard invites endless possibilities, whether cultivating a garden, hosting summer gatherings, or crafting a custom outdoor retreat. A newer roof (2018) adds peace of mind as you plan future updates. With close proximity to the Arvada Light Rail, Olde Town’s dining and boutiques, parks, and seamless metro access, this property represents an exceptional chance to reimagine and add value in a centrally located, high-demand neighborhood.

    Zillow last checked:

    Listing updated:

    Listed by:

    Bridget Fitzpatrick 720-936-3732 bridget@mondowest.com,

    Mondo West Real Estate,

    Bridget Fitzpatrick 720-936-3732,

    Mondo West Real Estate

    Bought with:

    Ryan McGrath, 100093933

    RE/MAX Alliance

    Source: REcolorado as distributed by MLS GRID,MLS#: 8600216MLS Logo

    Facts & features

    Interior

    Bedrooms & bathrooms
    • Bedrooms: 3
    • Bathrooms: 2
    • Full bathrooms: 1
    • 3/4 bathrooms: 1
    • Main level bathrooms: 1
    • Main level bedrooms: 2
    Bedroom
    • Features: Primary Suite
    • Level: Main
    • Area: 149.64 Square Feet
    • Dimensions: 11.6 x 12.9
    Bedroom
    • Level: Main
    • Area: 99.9 Square Feet
    • Dimensions: 11.1 x 9
    Bedroom
    • Description: Large Non Conforming Bedroom With Potential For 2 Conforming Bedrooms
    • Level: Basement
    • Area: 272.5 Square Feet
    • Dimensions: 21.8 x 12.5
    Bathroom
    • Level: Main
    • Area: 48.64 Square Feet
    • Dimensions: 7.6 x 6.4
    Bathroom
    • Level: Basement
    • Area: 63.36 Square Feet
    • Dimensions: 9.9 x 6.4
    Dining room
    • Level: Main
    • Area: 96.57 Square Feet
    • Dimensions: 8.7 x 11.1
    Family room
    • Level: Basement
    • Area: 218.79 Square Feet
    • Dimensions: 11.7 x 18.7
    Kitchen
    • Level: Main
    • Area: 118.58 Square Feet
    • Dimensions: 7.7 x 15.4
    Living room
    • Level: Main
    • Area: 214.11 Square Feet
    • Dimensions: 11.7 x 18.3
    Utility room
    • Level: Basement
    • Area: 101.12 Square Feet
    • Dimensions: 6.4 x 15.8
    Heating
    • Forced Air
    Cooling
    • Evaporative Cooling
    Appliances
    • Included: Dishwasher, Disposal, Microwave, Range, Refrigerator
    • Laundry: In Unit
    Features
    • Built-in Features, Open Floorplan, Smoke Free
    • Flooring: Carpet, Tile, Wood
    • Basement: Finished,Partial
    Interior area
    • Total structure area: 1,487
    • Total interior livable area: 1,487 sqft
    • Finished area above ground: 850
    • Finished area below ground: 637

    Property

    Parking
    • Total spaces: 2
    • Parking features: Garage
    • Garage spaces: 2
    Features
    • Levels: One
    • Stories: 1
    • Patio & porch: Patio
    • Exterior features: Garden, Lighting, Private Yard, Rain Gutters
    • Fencing: Full
    Lot
    • Size: 7,449 sqft
    Details
    • Parcel number: 008112
    • Special conditions: Standard

    Construction

    Type & style
    • Home type: SingleFamily
    • Property subtype: Single Family Residence
    Materials
    • Brick, Wood Siding
    • Roof: Composition
    Condition
    • Year built: 1954

    Utilities & green energy

    • Sewer: Public Sewer
    • Utilities for property: Electricity Connected, Internet Access (Wired), Natural Gas Connected

    Community & neighborhood

    Location
    • Region: Arvada
    • Subdivision: Arvada Plaza

    Other

    Other facts
    • Listing terms: Cash,Conventional,FHA,VA Loan
    • Ownership: Individual
    • Road surface type: Paved

    Price history

    DateEventPrice
    3/19/2026Sold$474,000+1.1%$319/sqft
    Source: REcolorado as distributed by MLS GRID #8600216 Report a problem
    2/17/2026Pending sale$469,000$315/sqft
    Source: REcolorado as distributed by MLS GRID #8600216 Report a problem
    2/11/2026Listed for sale$469,000+154.2%$315/sqft
    Source: REcolorado as distributed by MLS GRID #8600216 Report a problem
    3/18/2013Sold$184,500-0.3%$124/sqft
    Source: Public Record Report a problem
    2/8/2013Pending sale$185,000$124/sqft
    Source: A Better Way Realty #1155058 Report a problem
    2/2/2013Price change$185,000-2.4%$124/sqft
    Source: A Better Way Realty #1155058 Report a problem
    8/20/2012Listed for sale$189,500+45.8%$127/sqft
    Source: A Better Way Realty #1155058 Report a problem
    1/8/2012Listing removed$130,000$87/sqft
    Source: A Better Way Realty #1054127 Report a problem
    12/15/2011Listed for sale$130,000+12.1%$87/sqft
    Source: A Better Way Realty #1054127 Report a problem
    11/28/2011Sold$116,000-8.7%$78/sqft
    Source: Public Record Report a problem
    7/28/2011Listed for sale$127,050-20.6%$85/sqft
    Source: Coldwell Banker Residential Brokerage - North Metro #1020964 Report a problem
    1/21/2004Sold$160,000+63.4%$108/sqft
    Source: Public Record Report a problem
    2/28/1995Sold$97,900$66/sqft
    Source: Public Record Report a problem

    Public tax history

    YearProperty taxesTax assessment
    2025$2,959 -0.1%$31,576 +3.4%
    2024$2,963 +14.5%$30,543
    2023$2,588 -1.6%$30,543 +15.6%
    2022$2,631 +8.2%$26,424 -2.8%
    2021$2,432 $27,185 +7.9%
    2020$2,432 +1.4%$25,203
    2019$2,399 +19.4%$25,203 +22.8%
    2018$2,010 $20,530
    2017$2,010 +25.7%$20,530 +23.6%
    2016$1,599 $16,611
    2015$1,599 +21.3%$16,611 +27.6%
    2014$1,319 +6.6%$13,023
    2013$1,237 +2.1%$13,023 +5.6%
    2012$1,211 -1.4%$12,332
    2011$1,228 +5.8%$12,332 -2%
    2010$1,161 -14.3%$12,580
    2009$1,355 +0%$12,580 -14.2%
    2008$1,355 +6%$14,660
    2007$1,279 +1%$14,660 +7%
    2006$1,266 -3%$13,700 -3%
    2005$1,305 +9.3%$14,130
    2004$1,194 +3.8%$14,130
    2003$1,151 +1.7%$14,130 +5.4%
    2002$1,131 +5%$13,400 +17.4%
    2001$1,077 -1%$11,410
    2000$1,088 $11,410

    Find assessor info on the county website

    Neighborhood: Clarabell on Grandview

    Nearby schools

    GreatSchools rating
    Schools provided by the listing agent
    • Elementary: Arvada K-8
    • Middle: Arvada K-8
    • High: Arvada
    • District: Jefferson County R-1

    Source: REcolorado as distributed by MLS GRID. This data may not be complete. We recommend contacting the local school district to confirm school assignments for this home.

    Get a cash offer in 3 minutes
    Find out how much your home could sell for in as little as 3 minutes with a no-obligation cash offer.
    Estimated market value
    $472,500
    Get a cash offer in 3 minutes
    Find out how much your home could sell for in as little as 3 minutes with a no-obligation cash offer.
    Estimated market value
    $472,500