Skip main navigation
Sold for $620,000
  • $620,000

    5370 Johnson Street, Arvada, CO 80002

    4beds
    2,204sqft
    Single Family Residence
    Built in 1954
    7,318 Square Feet Lot
    $613,000 Zestimate®
    $281/sqft
    $3,234 Estimated rent

    Home value

    $613,000

    Estimated sales range

    Not available

    $3,234/mo

    Zestimate® history
    Loading
    Loading...

    Owner options

    List your home for rent

    $3,234/mo

    Rent Zestimate®

    Find your next renter with Zillow Rental Manager. Plus, with online applications, you can quickly screen prospective tenants – for free.

    Learn more

    $3,234/mo

    Rent Zestimate®

    Refinance and save

    $3,578/mo

    Est. payment

    Refinancing to a lower rate could help reduce your monthly payments and save thousands over the life of the loan.

    See today's rates

    $3,578/mo

    Est. payment

    Explore your selling options

    Work with a Zillow partner agent

    Leverage their expertise and Zillow's premium Showcase listings to get your home seen by more buyers.

    Get started

    List with your own agent

    Get your home in front of millions of buyers by listing it on Zillow.

    Learn how to do it

    Sell it yourself

    Take full control of how buyers see your home on Zillow by listing For Sale by Owner (FSBO).

    List your home

    What's special

    Mature treesFinished basementVibrant landscapingGarden areasCustom built-in shelvingVaulted ceilingsCharacter comfort and functionality
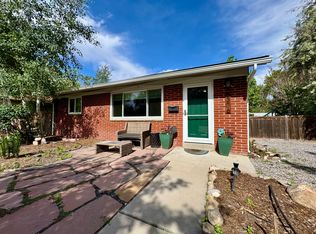
    Welcome to your own private retreat tucked away in one of Arvada’s most beloved neighborhoods. This well maintained and thoughtfully updated home sits on a truly special lot — where the backyard feels more like a sanctuary than a typical suburban yard. Mature trees, vibrant landscaping, garden areas, greenhouse, chicken coop (who come with the home if you like!), pond with running water and large patio with outdoor television create a serene space that is rare to find! While lush and lively year round, rest assured that this oasis is very easy to maintain! Step inside and you'll find a home that has character, comfort, and functionality. As you enter the home, you’re welcomed by a warm and inviting formal living space with beautiful, custom built-in shelving. The layout flows into the updated kitchen with plenty of storage, countertop space and gas range. Just beyond, you'll step into a sun-drenched living and dining area with vaulted ceilings. Anchored by a fireplace and views of the private outdoor oasis, this living space is perfect for gatherings. The main floor features two bedrooms, including the primary, spacious closets, and a full bath with both a bathtub and stand up shower. Laundry is also conveniently located here on the main floor. Downstairs, the finished basement adds even more flexibility with two additional bedrooms, a second living area, and extra storage — ideal for hosting guests, working from home, or creating a private space for teens or roommates. Don't forget the 1 car garage with tons of storage. Located just minutes from Olde Town Arvada, you’ll have quick access to local coffee shops, breweries, award winning restaurants, and fabulous community events. Commuting is a breeze with easy access to major highways and the nearby light rail. Come see for yourself while this home won't last long!

    Zillow last checked:

    Listing updated:

    Listed by:

    Elise LoSasso 303-667-3461 elise.losasso@theagencyre.com,

    The Agency - Denver

    Bought with:

    Shantell Quintanar, 100092353

    Real Broker, LLC DBA Real

    Source: REcolorado as distributed by MLS GRID,MLS#: 3139590MLS Logo

    Facts & features

    Interior

    Bedrooms & bathrooms
    • Bedrooms: 4
    • Bathrooms: 2
    • Full bathrooms: 2
    • Main level bathrooms: 1
    • Main level bedrooms: 2
    Bedroom
    • Level: Main
    Bedroom
    • Level: Basement
    Bedroom
    • Level: Basement
    Bathroom
    • Level: Main
    Bathroom
    • Level: Basement
    Other
    • Level: Main
    Dining room
    • Level: Main
    Family room
    • Level: Basement
    Kitchen
    • Level: Main
    Laundry
    • Level: Main
    Living room
    • Level: Main
    Heating
    • Forced Air, Natural Gas
    Cooling
    • Central Air
    Appliances
    • Included: Dishwasher, Disposal, Microwave, Oven, Refrigerator
    Features
    • Open Floorplan
    • Flooring: Carpet, Tile, Wood
    • Basement: Finished,Partial
    • Number of fireplaces: 1
    • Fireplace features: Gas, Gas Log, Living Room
    Interior area
    • Total structure area: 2,204
    • Total interior livable area: 2,204 sqft
    • Finished area above ground: 1,354
    • Finished area below ground: 750

    Property

    Parking
    • Total spaces: 1
    • Parking features: Garage - Attached
    • Attached garage spaces: 1
    Features
    • Levels: One
    • Stories: 1
    • Patio & porch: Patio
    • Exterior features: Garden, Private Yard
    Lot
    • Size: 7,318 sqft
    • Features: Near Public Transit
    Details
    • Parcel number: 011767
    • Special conditions: Standard

    Construction

    Type & style
    • Home type: SingleFamily
    • Property subtype: Single Family Residence
    Materials
    • Frame, Other, Stucco
    • Roof: Composition
    Condition
    • Updated/Remodeled
    • Year built: 1954

    Utilities & green energy

    • Sewer: Public Sewer
    • Water: Public
    • Utilities for property: Cable Available, Electricity Connected

    Community & neighborhood

    Location
    • Region: Arvada
    • Subdivision: Sandra Lynn

    Other

    Other facts
    • Listing terms: Cash,Conventional,FHA,Other,VA Loan
    • Ownership: Individual

    Price history

    DateEventPrice
    10/24/2025Sold$620,000$281/sqft
    Source: REcolorado as distributed by MLS GRID #3139590 Report a problem
    9/25/2025Pending sale$620,000$281/sqft
    Source: REcolorado as distributed by MLS GRID #3139590 Report a problem
    9/2/2025Price change$620,000-4.5%$281/sqft
    Source: REcolorado as distributed by MLS GRID #3139590 Report a problem
    8/8/2025Listed for sale$649,500+72.1%$295/sqft
    Source: REcolorado as distributed by MLS GRID #3139590 Report a problem
    5/10/2016Sold$377,500+67.8%$171/sqft
    Source: Public Record Report a problem
    12/21/2015Sold$225,000-6.3%$102/sqft
    Source: Public Record Report a problem
    11/21/2015Pending sale$240,000$109/sqft
    Source: RE/MAX NORTHWEST INC #1946840 Report a problem
    11/20/2015Listed for sale$240,000$109/sqft
    Source: RE/MAX NORTHWEST INC #1946840 Report a problem
    11/20/2015Pending sale$240,000$109/sqft
    Source: RE/MAX NORTHWEST INC #1946840 Report a problem
    11/11/2015Listed for sale$240,000$109/sqft
    Source: RE/MAX NORTHWEST INC #1946840 Report a problem

    Public tax history

    YearProperty taxesTax assessment
    2025$3,915 -0.1%$41,248 +2.1%
    2024$3,921 +14.9%$40,419
    2023$3,413 -1.6%$40,419 +16%
    2022$3,469 +8.5%$34,847 -2.8%
    2021$3,199 $35,850 +8.2%
    2020$3,199 +1.4%$33,148
    2019$3,156 +19.9%$33,148 +23.3%
    2018$2,633 $26,890
    2017$2,633 +161.3%$26,890 +45.9%
    2016$1,008 -0.5%$18,426
    2015$1,013 +42.7%$18,426 +31.4%
    2014$710 -1%$14,018
    2013$717 -48.9%$14,018 -2%
    2012$1,404 -3.7%$14,298
    2011$1,459 +5.8%$14,298 -4.3%
    2010$1,378 +69.5%$14,940
    2009$813 +0%$14,940 -10.9%
    2008$813 +6.7%$16,760
    2007$763 -48.8%$16,760 +3.9%
    2006$1,490 -3.7%$16,130 -3.8%
    2005$1,548 +9.3%$16,770
    2004$1,417 +107%$16,770
    2003$685 -49.1%$16,770 +5.2%
    2002$1,346 +7%$15,940 +19.7%
    2001$1,257 -1%$13,320
    2000$1,270 $13,320

    Find assessor info on the county website

    Neighborhood: Clarabell on Grandview

    Nearby schools

    GreatSchools rating
    Schools provided by the listing agent
    • Elementary: Arvada K-8
    • Middle: Arvada K-8
    • High: Arvada
    • District: Jefferson County R-1

    Source: REcolorado as distributed by MLS GRID. This data may not be complete. We recommend contacting the local school district to confirm school assignments for this home.

    Get a cash offer in 3 minutes
    Find out how much your home could sell for in as little as 3 minutes with a no-obligation cash offer.
    Estimated market value
    $613,000
    Get a cash offer in 3 minutes
    Find out how much your home could sell for in as little as 3 minutes with a no-obligation cash offer.
    Estimated market value
    $613,000