Nestled peacefully on 15.4 acres you will find tranquility and refinement in this custom built, 4-bedroom, 3.5 bath home. This meticulously maintained home has only had one owner, it has timeless appeal & enduring quality. The main level features: 9-foot ceilings throughout, a striking primary suite that is an oasis of calm with a generous walk-in closet & a beautiful ensuite bathroom, a cozy living room/dining room complete with kitchenette. The master also has a beautiful staircase with oak treads & railing that leads to an unfinished storage area with built in shelving. The heart of the home, has a large kitchen with granite countertops, an abundance of storage & an informal dining area. Adjacent to the kitchen is an oversized laundry room that adds to the home's functionality. There is also a formal dining room, half bath & a spacious great room complete with a charming masonry fireplace, that offers a warm & inviting space to unwind. The second-floor features: A large second master suite, with his & her walk-in closets, a tiled ensuite bathroom with garden tub, separate sizeable shower & double sink vanity. There is a large bonus room off the upstairs master suite. There are also 2 additional bedrooms with walk-in closets & another full bathroom with tile floor & tub/shower combo. The full/daylight walkout basement is unfinished. Step outside to a large rocking chair front porch or a screened in back porch that opens onto a back deck providing the ideal backdrop to enjoy what nature has to offer. The property also has a 36' x 36' metal sided barn with 3 horse stalls, storage area & a tack room. Plus, a 36' x 48' pole barn for storing vehicles, farm equipment, trailers or such. There's approximately 3 acres of pasture & a small arena with sand footing. A great possible equestrian estate, so bring your horses. The 15.4 acres affords some pasture plus a lush canopy of woods for hiking, hunting, riding horses or all-terrain vehicles. This remarkable home & property provides a rare opportunity to be able to relax in your own private paradise while still being close to dining, shopping, interstate 20 & more. Easy commute to Atlanta, Hartsfield Jackson Airport & NO HOA! Don't let it pass you by. Schedule your private viewing today.
Closed
$675,000
5360 Kings Hwy, Douglasville, GA 30135
4beds
3,903sqft
Single Family Residence
Built in 1988
15.4 Acres Lot
$736,500 Zestimate®
$173/sqft
$2,944 Estimated rent
Home value
$736,500
$692,000 - $788,000
$2,944/mo
Zestimate® history
Owner options
List your home for rent
$2,944/mo
Rent Zestimate®
Find your next renter with Zillow Rental Manager. Plus, with online applications, you can quickly screen prospective tenants – for free.
$2,944/mo
Rent Zestimate®
Refinance and save
$4,074/mo
Est. payment
Refinancing to a lower rate could help reduce your monthly payments and save thousands over the life of the loan.
$4,074/mo
Est. payment
Explore your selling options
Work with a Zillow partner agent
Leverage their expertise and Zillow's premium Showcase listings to get your home seen by more buyers.
Get startedList with your own agent
Get your home in front of millions of buyers by listing it on Zillow.
Learn how to do itSell it yourself
Take full control of how buyers see your home on Zillow by listing For Sale by Owner (FSBO).
List your homeWhat's special
Zillow last checked:
Listing updated:
Listed by:
Debbie Whipple 7705978425
Bought with:
Audrey M Hill, 285197
eXp Realty
Source: GAMLS,MLS#: 10204733
Facts & features
Interior
Bedrooms & bathrooms
- Bedrooms: 4
- Bathrooms: 4
- Full bathrooms: 3
- 1/2 bathrooms: 1
- Main level bathrooms: 1
- Main level bedrooms: 1
Rooms
- Room types: Bonus Room, Great Room, Laundry, Other
Dining room
- Features: Separate Room
Kitchen
- Features: Breakfast Area, Breakfast Bar, Second Kitchen, Solid Surface Counters
Heating
- Central, Heat Pump
Cooling
- Attic Fan, Ceiling Fan(s), Central Air, Electric, Heat Pump
Appliances
- Included: Cooktop, Dishwasher, Electric Water Heater, Oven/Range (Combo), Refrigerator
- Laundry: Other
Features
- Double Vanity, High Ceilings, Master On Main Level, Separate Shower, Soaking Tub, Split Bedroom Plan, Tile Bath, Walk-In Closet(s)
- Flooring: Carpet, Hardwood, Laminate, Tile, Vinyl
- Windows: Double Pane Windows
- Basement: Boat Door,Concrete,Daylight,Full,Interior Entry,Unfinished
- Attic: Expandable,Pull Down Stairs
- Number of fireplaces: 1
- Fireplace features: Family Room, Masonry
Interior area
- Total structure area: 3,903
- Total interior livable area: 3,903 sqft
- Finished area above ground: 3,903
- Finished area below ground: 0
Property
Parking
- Total spaces: 6
- Parking features: Detached, Garage, Garage Door Opener, RV/Boat Parking, Side/Rear Entrance
- Has garage: Yes
Accessibility
- Accessibility features: Accessible Full Bath, Accessible Hallway(s), Accessible Kitchen
Features
- Levels: Three Or More
- Stories: 3
- Patio & porch: Deck, Porch, Screened
- Exterior features: Veranda
Lot
- Size: 15.4 Acres
- Features: Pasture, Private
- Residential vegetation: Partially Wooded
Details
- Additional structures: Barn(s), Other, Stable(s)
- Parcel number: 00300250091
Construction
Type & style
- Home type: SingleFamily
- Architectural style: Traditional
- Property subtype: Single Family Residence
Materials
- Block, Concrete, Vinyl Siding
- Roof: Composition
Condition
- Resale
- New construction: No
- Year built: 1988
Utilities & green energy
- Sewer: Septic Tank
- Water: Public
- Utilities for property: Cable Available, Electricity Available, High Speed Internet, Phone Available, Underground Utilities, Water Available
Community & HOA
Community
- Features: None
- Security: Smoke Detector(s)
- Subdivision: None
HOA
- Has HOA: No
- Services included: None
Location
- Region: Douglasville
Financial & listing details
- Price per square foot: $173/sqft
- Tax assessed value: $650,600
- Annual tax amount: $5,820
- Date on market: 9/22/2023
- Cumulative days on market: 181 days
- Listing agreement: Exclusive Right To Sell
- Listing terms: Cash,Conventional
- Electric utility on property: Yes
Price history
| Date | Event | Price |
|---|---|---|
| 5/24/2024 | Pending sale | $684,900$175/sqft |
Source:  FMLS GA #7277946 Report a problem FMLS GA #7277946 Report a problem | ||
| 5/24/2024 | Listed for sale | $684,900+1.5%$175/sqft |
Source: FMLS GA #7277946 Report a problem | ||
| 5/23/2024 | Sold | $675,000-1.4%$173/sqft |
Source:  GAMLS #10204733 Report a problem GAMLS #10204733 Report a problem | ||
| 4/9/2024 | Pending sale | $684,900$175/sqft |
Source: FMLS GA #7277946 Report a problem | ||
| 3/30/2024 | Contingent | $684,900$175/sqft |
Source: GAMLS #10204733 Report a problem | ||
| 3/2/2024 | Listed for sale | $684,900$175/sqft |
Source: GAMLS #10204733 Report a problem | ||
| 2/27/2024 | Pending sale | $684,900$175/sqft |
Source: GAMLS #10204733 Report a problem | ||
| 2/6/2024 | Price change | $684,900-0.7%$175/sqft |
Source: GAMLS #10204733 Report a problem | ||
| 9/22/2023 | Listed for sale | $689,900$177/sqft |
Source: GAMLS #10204733 Report a problem | ||
Public tax history
| Year | Property taxes | Tax assessment |
|---|---|---|
| 2025 | $8,175 +438.3% | $190,232 -18.8% |
| 2024 | $1,519 +14.3% | $234,240 |
| 2023 | $1,328 -16% | $234,240 +31% |
| 2022 | $1,582 +4.1% | $178,760 +7.5% |
| 2021 | $1,520 -67.8% | $166,240 |
| 2020 | $4,721 +1.8% | $166,240 +2.5% |
| 2019 | $4,635 +242% | $162,160 +1.8% |
| 2018 | $1,356 -4.4% | $159,320 +8.7% |
| 2017 | $1,418 +4.6% | $146,600 +14.4% |
| 2016 | $1,356 -1.5% | $128,152 +3% |
| 2015 | $1,376 | $124,440 -9.4% |
| 2014 | $1,376 -69% | $137,312 0% |
| 2013 | $4,435 | $137,360 |
| 2012 | -- | -- |
| 2011 | -- | -- |
| 2010 | -- | -- |
| 2009 | $4,775 +22% | -- |
| 2007 | $3,915 +9.6% | -- |
| 2006 | $3,574 +9% | -- |
| 2005 | $3,278 | -- |
| 2004 | -- | -- |
| 2003 | $2,746 -4.9% | -- |
| 2002 | $2,888 +40.2% | -- |
| 2001 | $2,060 -5.4% | -- |
| 2000 | $2,179 | -- |
Find assessor info on the county website
Neighborhood: 30135
Nearby homes
- $461,0004 bd3 ba1.7k sqft5350 Kings Hwy, Douglasville, GA 30135Off Market
- $172,100-- bd-- ba-- sqft5354 Kings Hwy, Douglasville, GA 30135Off Market
- $338,1003 bd2 ba1.5k sqft5353 Kings Hwy, Douglasville, GA 30135Off Market
- $279,1004 bd3 ba3.2k sqft6171 Shallow Wood Ln, Douglasville, GA 30135Off Market
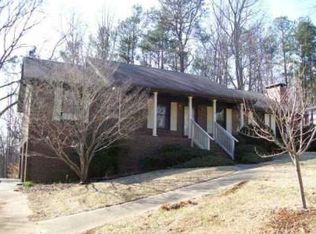
- $306,6005 bd2 ba3k sqft5326 Kings Hwy, Douglasville, GA 30135Off Market
- $285,5003 bd2 ba1.8k sqft5367 Kings Hwy, Douglasville, GA 30135Off Market
- $325,0003 bd3 ba3.1k sqft6181 Shallow Wood Ln, Douglasville, GA 30135Sold
- $279,9003 bd2 ba1.7k sqft6161 Shallow Wood Ln, Douglasville, GA 30135Off Market
Nearby schools
GreatSchools rating
- 6/10Bill Arp Elementary SchoolGrades: PK-5Distance: 1.9 mi
- 7/10Fairplay Middle SchoolGrades: 6-8Distance: 4.9 mi
- 6/10Chapel Hill High SchoolGrades: 9-12Distance: 3.4 mi
Schools provided by the listing agent
- Elementary: Bill Arp
- Middle: Fairplay
- High: Chapel Hill
Source: GAMLS. This data may not be complete. We recommend contacting the local school district to confirm school assignments for this home.
Get a cash offer in 3 minutes
Find out how much your home could sell for in as little as 3 minutes with a no-obligation cash offer.
Estimated market value
$736,500
Get a cash offer in 3 minutes
Find out how much your home could sell for in as little as 3 minutes with a no-obligation cash offer.
Estimated market value
$736,500
- Georgia
- Douglas County
- Douglasville
- 30135
- 5360 Kings Hwy
Nearby cities
Nearby zip codes
Other Douglasville Topics
