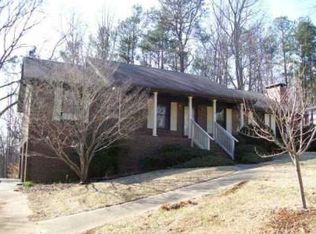
Nearly 2,900 square feet of finished living space on a beautiful half-acre lot, a fully finished terrace level, and an impressive smart-home package set this four-sided brick ranch apart from the competition. Expansive open-concept living and dining areas create a welcoming environment filled with natural light, while the renovated kitchen is equipped with a complete stainless steel appliance package including a French door refrigerator, wall oven, dishwasher, glass cooktop, and range hood, complemented by coordinating quartz countertops that continue throughout the kitchen and bathrooms. The primary suite features a beautifully updated bath with dual vanities, a soaking tub, and tiled shower with updated fixtures. The Jack-and-Jill bathroom has been completely renovated, and crown molding has been added throughout all three main-level bedrooms. The fully finished terrace level doubles the home's living space with a large family room centered around a painted brick wood-burning fireplace and new French doors with built-in blinds that open to the backyard. Two additional bonus rooms and a full bath offer flexibility for guest accommodations, home offices, a fitness room, hobby space, media room, multigenerational living, or a combination of uses tailored to your needs. Smart-home technology has been integrated throughout the home with a Ring security system, five-camera video surveillance system, smart locks, smart ceiling fans, smart thermostat, smart Genie garage door opener, solar-powered floodlights, and advanced smoke detectors that provide real-time air quality monitoring. The owners have made significant investments throughout the property, including copper plumbing, a custom decorative glass entry door, a fully enclosed two-car garage conversion, a transferable termite bond, new LG washer and dryer, a gas furnace and AC compressor replaced in 2024, and a septic system inspection completed in 2026. Outside, the large backyard offers plenty of space to enjoy, while a partially completed gazebo provides an opportunity for the next owner to create an outdoor retreat tailored to their vision. Conveniently located near shopping, dining, parks, walking trails, Historic Downtown Douglasville, Arbor Place Mall, and Interstate 20, this home combines extensive updates, flexible living space, and smart-home convenience with the privacy and character of an established neighborhood.
Closed
Zestimate®
$325,000
6181 Shallow Wood Ln, Douglasville, GA 30135
3beds
3,196sqft
Single Family Residence
Built in 1972
0.48 Acres Lot
$325,000 Zestimate®
$102/sqft
$2,209 Estimated rent
Home value
$325,000
$293,000 - $361,000
$2,209/mo
Zestimate® history
Owner options
List your home for rent
$2,209/mo
Rent Zestimate®
Find your next renter with Zillow Rental Manager. Plus, with online applications, you can quickly screen prospective tenants – for free.
$2,209/mo
Rent Zestimate®
Refinance and save
$1,984/mo
Est. payment
Refinancing to a lower rate could help reduce your monthly payments and save thousands over the life of the loan.
$1,984/mo
Est. payment
Explore your selling options
Work with a Zillow partner agent
Leverage their expertise and Zillow's premium Showcase listings to get your home seen by more buyers.
Get startedList with your own agent
Get your home in front of millions of buyers by listing it on Zillow.
Learn how to do itSell it yourself
Take full control of how buyers see your home on Zillow by listing For Sale by Owner (FSBO).
List your homeWhat's special
Zillow last checked:
Listing updated:
Listed by:
Jeff Morabito 404-606-3595,
Keller Williams Realty Buckhead
Bought with:
Liliana Da Rocha, 440250
Keller Williams Chattahoochee
Source: GAMLS,MLS#: 10777691
Facts & features
Interior
Bedrooms & bathrooms
- Bedrooms: 3
- Bathrooms: 3
- Full bathrooms: 3
- Main level bathrooms: 2
- Main level bedrooms: 3
Rooms
- Room types: Bonus Room
Kitchen
- Features: Breakfast Area, Solid Surface Counters
Heating
- Forced Air, Natural Gas
Cooling
- Ceiling Fan(s), Central Air
Appliances
- Included: Dishwasher, Disposal, Dryer, Refrigerator, Washer
- Laundry: In Basement
Features
- Roommate Plan
- Flooring: Vinyl
- Basement: Bath Finished,Daylight,Exterior Entry,Finished,Full
- Number of fireplaces: 1
- Fireplace features: Basement
- Common walls with other units/homes: No Common Walls
Interior area
- Total structure area: 3,196
- Total interior livable area: 3,196 sqft
- Finished area above ground: 1,693
- Finished area below ground: 1,503
Property
Parking
- Total spaces: 2
- Parking features: Garage, Garage Door Opener, Kitchen Level
- Has garage: Yes
Features
- Levels: Two
- Stories: 2
- Patio & porch: Patio
- Body of water: None
Lot
- Size: 0.48 Acres
- Features: Level
Details
- Parcel number: 00300250025
Construction
Type & style
- Home type: SingleFamily
- Architectural style: Brick 4 Side,Ranch
- Property subtype: Single Family Residence
Materials
- Brick
- Foundation: Slab
- Roof: Composition
Condition
- Resale
- New construction: No
- Year built: 1972
Utilities & green energy
- Sewer: Septic Tank
- Water: Public
- Utilities for property: Cable Available, Electricity Available, Water Available
Community & HOA
Community
- Features: Walk To Schools, Near Shopping
- Security: Security System, Smoke Detector(s)
- Subdivision: Shallowford Heights
HOA
- Has HOA: No
- Services included: None
Location
- Region: Douglasville
Financial & listing details
- Price per square foot: $102/sqft
- Tax assessed value: $286,000
- Annual tax amount: $3,594
- Date on market: 6/3/2026
- Cumulative days on market: 26 days
- Listing agreement: Exclusive Agency
- Electric utility on property: Yes
Price history
| Date | Event | Price |
|---|---|---|
| 7/17/2026 | Sold | $325,000$102/sqft |
Source:  GAMLS #10777691 Report a problem GAMLS #10777691 Report a problem | ||
| 6/11/2026 | Price change | $325,000-7.1%$102/sqft |
Source: GAMLS #10777691 Report a problem | ||
| 6/3/2026 | Listed for sale | $350,000+40.6%$110/sqft |
Source:  FMLS GA #7781373 Report a problem FMLS GA #7781373 Report a problem | ||
| 1/26/2026 | Sold | $249,000$78/sqft |
Source: Public Record Report a problem | ||
| 1/19/2026 | Pending sale | $249,000$78/sqft |
Source: GAMLS #10569815 Report a problem | ||
| 12/2/2025 | Price change | $249,000-5%$78/sqft |
Source: GAMLS #10569815 Report a problem | ||
| 10/24/2025 | Price change | $262,000-4.7%$82/sqft |
Source: GAMLS #10569815 Report a problem | ||
| 9/24/2025 | Price change | $275,000-4.8%$86/sqft |
Source: GAMLS #10569815 Report a problem | ||
| 8/26/2025 | Price change | $289,000-4%$90/sqft |
Source: GAMLS #10569815 Report a problem | ||
| 7/23/2025 | Listed for sale | $301,000+0.3%$94/sqft |
Source: GAMLS #10569815 Report a problem | ||
| 12/19/2022 | Sold | $300,000$94/sqft |
Source: Public Record Report a problem | ||
| 11/14/2022 | Pending sale | $300,000$94/sqft |
Source: GAMLS #10105366 Report a problem | ||
| 11/8/2022 | Listed for sale | $300,000$94/sqft |
Source: FMLS GA #7132302 Report a problem | ||
| 11/8/2022 | Contingent | $300,000$94/sqft |
Source: FMLS GA #7132302 Report a problem | ||
| 10/28/2022 | Listed for sale | $300,000+45.8%$94/sqft |
Source: FMLS GA #7132302 Report a problem | ||
| 8/2/2022 | Sold | $205,800-23.7%$64/sqft |
Source: Public Record Report a problem | ||
| 7/14/2022 | Pending sale | $269,900$84/sqft |
Source: FMLS GA #7080130 Report a problem | ||
| 7/8/2022 | Listed for sale | $269,900+115.9%$84/sqft |
Source: GAMLS #10068960 Report a problem | ||
| 3/17/2006 | Sold | $125,000$39/sqft |
Source: Public Record Report a problem | ||
Public tax history
| Year | Property taxes | Tax assessment |
|---|---|---|
| 2025 | $3,594 -5.6% | $114,400 -5.5% |
| 2024 | $3,807 -0.2% | $121,000 +0.8% |
| 2023 | $3,816 +81.4% | $120,000 +86% |
| 2022 | $2,104 +34.9% | $64,520 +32.9% |
| 2021 | $1,560 +3.2% | $48,560 |
| 2020 | $1,511 -4.6% | $48,560 -4.6% |
| 2019 | $1,583 -7.8% | $50,880 -6% |
| 2018 | $1,717 +26.7% | $54,120 +28.9% |
| 2017 | $1,355 +1.7% | $42,000 +41.3% |
| 2016 | $1,332 +38.9% | $29,720 -1.3% |
| 2015 | $959 | $30,120 +5.9% |
| 2014 | $959 +0.3% | $28,448 -1.1% |
| 2013 | $956 | $28,772 |
| 2012 | -- | -- |
| 2011 | -- | -- |
| 2010 | -- | -- |
| 2009 | $1,385 +6.2% | -- |
| 2007 | $1,304 +517.1% | -- |
| 2006 | $211 +11.7% | -- |
| 2005 | $189 | -- |
| 2004 | -- | -- |
| 2003 | $198 -6.1% | -- |
| 2002 | $211 -6.5% | -- |
| 2001 | $226 -38.9% | -- |
| 2000 | $370 | -- |
Find assessor info on the county website
Neighborhood: 30135
Nearby homes
- $281,4004 bd3 ba3.2k sqft6171 Shallow Wood Ln, Douglasville, GA 30135Off Market
- $306,6005 bd2 ba3k sqft5326 Kings Hwy, Douglasville, GA 30135Off Market
- $245,0003 bd2 ba-- sqft6170 Shallow Wood Ln, Douglasville, GA 30135Sold

- $247,9003 bd2 ba1.5k sqft6180 Shallow Wood Ln, Douglasville, GA 30135Off Market
- $273,5004 bd3 ba1.9k sqft5306 Kings Hwy, Douglasville, GA 30135Off Market
- $279,4003 bd2 ba1.7k sqft6161 Shallow Wood Ln, Douglasville, GA 30135Off Market
- $252,2004 bd2 ba1.6k sqft6160 Shallow Wood Ln, Douglasville, GA 30135Off Market
- $275,0003 bd2 ba-- sqft6150 Shallow Wood Ln, Douglasville, GA 30135Pending
Nearby schools
GreatSchools rating
- 6/10Bill Arp Elementary SchoolGrades: PK-5Distance: 1.8 mi
- 7/10Fairplay Middle SchoolGrades: 6-8Distance: 5 mi
- 6/10Chapel Hill High SchoolGrades: 9-12Distance: 3.4 mi
Schools provided by the listing agent
- Elementary: Bill Arp
- Middle: Fairplay
- High: Chapel Hill
Source: GAMLS. This data may not be complete. We recommend contacting the local school district to confirm school assignments for this home.
Get a cash offer in 3 minutes
Find out how much your home could sell for in as little as 3 minutes with a no-obligation cash offer.
Estimated market value
$325,000
Get a cash offer in 3 minutes
Find out how much your home could sell for in as little as 3 minutes with a no-obligation cash offer.
Estimated market value
$325,000
- Georgia
- Douglas County
- Douglasville
- 30135
- 6181 Shallow Wood Ln
Nearby cities
Nearby zip codes
Other Douglasville Topics
