Charming, updated, and move-in ready! This beautiful 3-bedroom, 2-bath Cape Cod offers classic Southern charm with a welcoming front porch and a thoughtfully updated interior. The spacious living room features custom built-ins, creating both character and functionality, while the beautifully renovated primary bath provides a relaxing retreat. Step outside to the screened back porch, the perfect spot to enjoy your morning coffee, unwind after a long day, or entertain friends while overlooking the backyard. Built in 2001 and lovingly maintained, this home blends timeless style with modern updates. Conveniently located near shopping, dining, schools, and I-20, you'll enjoy the perfect balance of comfort and convenience. Don't miss your chance to call this Douglasville gem home!
Pending
$275,000
6150 Shallow Wood Ln, Douglasville, GA 30135
3beds
--sqft
:
Get pre-qualified$1,843/mo
Single Family Residence
Built in 2001
0.47 Acres Lot
$271,900 Zestimate®
$--/sqft
$-- HOA
What's special
Custom built-insWelcoming front porchOverlooking the backyardBeautifully renovated primary bathThoughtfully updated interiorScreened back porch
- 38 days |
- 397 |
- 26 |
Zillow last checked:
Listing updated:
Listed by:
Nycole Miller 404-797-7937,
LOCAL Realty
Source: GAMLS,MLS#: 10798697
Facts & features
Interior
Bedrooms & bathrooms
- Bedrooms: 3
- Bathrooms: 2
- Full bathrooms: 2
- Main level bathrooms: 1
- Main level bedrooms: 1
Rooms
- Room types: Family Room, Laundry, Other
Kitchen
- Features: Breakfast Area, Pantry, Walk-in Pantry
Heating
- Central
Cooling
- Ceiling Fan(s), Central Air
Appliances
- Included: Dishwasher, Oven/Range (Combo), Stainless Steel Appliance(s)
- Laundry: In Basement, Other
Features
- Bookcases, Master On Main Level, Tile Bath, Walk-In Closet(s)
- Flooring: Carpet, Hardwood, Tile
- Windows: Double Pane Windows
- Basement: Daylight,Exterior Entry,Full,Unfinished
- Attic: Pull Down Stairs
- Number of fireplaces: 1
- Fireplace features: Family Room, Gas Starter
- Common walls with other units/homes: No Common Walls
Interior area
- Total structure area: 0
- Finished area above ground: 0
- Finished area below ground: 0
Property
Parking
- Total spaces: 2
- Parking features: Basement, Garage
- Has attached garage: Yes
Features
- Levels: Two
- Stories: 2
- Patio & porch: Screened
- Exterior features: Garden
- Fencing: Back Yard,Chain Link
- Body of water: None
Lot
- Size: 0.47 Acres
- Features: Level
Details
- Additional structures: Outbuilding
- Parcel number: 00300250031
Construction
Type & style
- Home type: SingleFamily
- Architectural style: Cape Cod
- Property subtype: Single Family Residence
Materials
- Vinyl Siding
- Roof: Composition
Condition
- Resale
- New construction: No
- Year built: 2001
Utilities & green energy
- Sewer: Septic Tank
- Water: Public
- Utilities for property: Cable Available, Electricity Available, Natural Gas Available, Phone Available, Water Available
Community & HOA
Community
- Features: None, Walk To Schools, Near Shopping
- Security: Smoke Detector(s)
- Subdivision: Shallowford Heights
HOA
- Has HOA: No
- Services included: None
Location
- Region: Douglasville
Financial & listing details
- Tax assessed value: $218,700
- Annual tax amount: $2,087
- Date on market: 7/3/2026
- Cumulative days on market: 38 days
- Listing agreement: Exclusive Agency
- Listing terms: Cash,Conventional,FHA,VA Loan
- Electric utility on property: Yes
Estimated market value
$271,900
$258,000 - $285,000
$1,888/mo
Price history
| Date | Event | Price |
|---|---|---|
| 7/22/2026 | Pending sale | $275,000 |
Source:  GAMLS #10798697 Report a problem GAMLS #10798697 Report a problem | ||
| 7/3/2026 | Listed for sale | $275,000+100.9% |
Source:  FMLS GA #7799015 Report a problem FMLS GA #7799015 Report a problem | ||
| 5/31/2001 | Sold | $136,900+1090.4% |
Source: Public Record Report a problem | ||
| 1/17/2001 | Sold | $11,500 |
Source: Public Record Report a problem | ||
Public tax history
| Year | Property taxes | Tax assessment |
|---|---|---|
| 2025 | $2,087 -4.1% | $87,480 -4.7% |
| 2024 | $2,176 +33.5% | $91,840 |
| 2023 | $1,629 -21.8% | $91,840 +10.1% |
| 2022 | $2,083 +26.8% | $83,400 +33.8% |
| 2021 | $1,643 +0.9% | $62,320 |
| 2020 | $1,629 -3.4% | $62,320 -4.2% |
| 2019 | $1,686 -6.8% | $65,080 -6.8% |
| 2018 | $1,809 +21.3% | $69,840 +30% |
| 2017 | $1,492 +1.4% | $53,720 +28.5% |
| 2016 | $1,471 +9.1% | $41,800 -1.3% |
| 2015 | $1,349 | $42,360 +9.1% |
| 2014 | $1,349 +13.1% | $38,840 -0.8% |
| 2013 | $1,192 | $39,160 |
| 2012 | -- | -- |
| 2011 | -- | -- |
| 2010 | -- | -- |
| 2009 | $1,740 +23% | -- |
| 2007 | $1,415 +9.8% | -- |
| 2006 | $1,289 +6.8% | -- |
| 2005 | $1,207 | -- |
| 2004 | -- | -- |
| 2003 | $1,219 +1.3% | -- |
| 2002 | $1,203 +315.5% | -- |
| 2001 | $290 +1842.1% | -- |
| 2000 | $15 | -- |
Find assessor info on the county website
Monthly payment
Est. payment
Payment breakdown
Explore the cost of this home by adjusting the details. Changes won't be saved.Climate risks
Neighborhood: 30135
Getting around
2 / 100
Car-DependentNearby schools
GreatSchools rating
- 6/10Bill Arp Elementary SchoolGrades: PK-5Distance: 1.8 mi
- 7/10Fairplay Middle SchoolGrades: 6-8Distance: 5.1 mi
- 6/10Chapel Hill High SchoolGrades: 9-12Distance: 3.3 mi
Schools provided by the listing agent
- Elementary: Dorsett Shoals
- Middle: Yeager
- High: Alexander
Source: GAMLS. This data may not be complete. We recommend contacting the local school district to confirm school assignments for this home.
- $252,2004 bd2 ba1.6k sqft6160 Shallow Wood Ln, Douglasville, GA 30135Off Market
- $245,0003 bd2 ba-- sqft6170 Shallow Wood Ln, Douglasville, GA 30135Sold

- $279,4003 bd2 ba1.7k sqft6161 Shallow Wood Ln, Douglasville, GA 30135Off Market
- $185,8862 bd1 ba1.1k sqft6141 Shallow Wood Ln, Douglasville, GA 30135Sold

- $370,3005 bd5 ba3.6k sqft6100 Shallow Wood Ln, Douglasville, GA 30135Off Market
- $281,4004 bd3 ba3.2k sqft6171 Shallow Wood Ln, Douglasville, GA 30135Off Market
- $247,9003 bd2 ba1.5k sqft6180 Shallow Wood Ln, Douglasville, GA 30135Off Market
- $325,0003 bd3 ba3.1k sqft6181 Shallow Wood Ln, Douglasville, GA 30135Sold
A local agent can set up tours, give advice and negotiate with sellers.
Similar homes
- $270,0003 bd2 ba-- sqft4165 Westview St, Douglasville, GA 30135Active
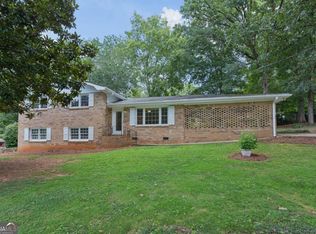
 MLS ID #10820007, Lisa Swann, Keller Williams Realty Atlanta North. GAMLS
 - $325,0004 bd3 ba2.7k sqft4265 E Chapel Hill Rd, Douglasville, GA 30135Active
 MLS ID #10821032, Rosemarie Norton, Southern Homes & Land Realty. GAMLS
 - $290,0003 bd2 ba1.7k sqft3796 Cannon Dr, Douglasville, GA 30135Active
 MLS ID #10804222, Bernadette Bennett, Maximum One Realty Greater Atlanta. GAMLS
 - $287,0003 bd2 ba1.5k sqft3165 Beaver Dr, Douglasville, GA 30135Active
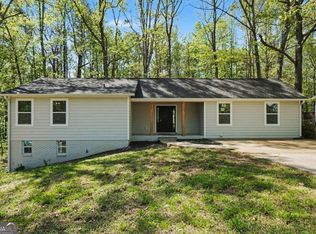 MLS ID #10808738, Jessica K Rossey, Georgia Life Realty. GAMLS
 - $235,0003 bd2 ba1.7k sqft3750 Junior Ln, Douglasville, GA 30135ActiveMLS ID #10793549, Martin T Rothman, Chapman Hall Realtors. GAMLS
- $325,0002 bd2 ba1.4k sqft5458 Christi Dr, Douglasville, GA 30135ActiveMLS ID #10790893, Pamela Nell Wise, Sibley Realty & Associates LLC. GAMLS
- $273,9003 bd2 ba1.2k sqft18 Silverthorne Ct, Douglasville, GA 30134ActiveMLS ID #10814148, Yun Pan, Virtual Properties Realty.Net. GAMLS
- $325,0003 bd3 ba1.8k sqft804 Abbington Ln, Douglasville, GA 30134ActiveMLS ID #10819498, Wendy G Chambers, Chambers Select Realty. GAMLS
- $365,0003 bd3 ba2.7k sqft7352 Mason Falls Dr, Winston, GA 30187ActiveMLS ID #10821571, Scott W Fader, Joseph Walter Realty, LLC. GAMLS
- $269,9003 bd2 ba1.3k sqft2119 Mulberry St, East Pt, GA 30344ActiveMLS ID #10820395, Jody Kell, Avenue Realty, Inc.. GAMLS
- $260,0004 bd2 ba1.6k sqft134 Landing Ln, Powder Springs, GA 30127ActiveMLS ID #10815716, Jackie Rollizo, Compass. GAMLS
- $349,0005 bd5 ba-- sqft7930 Sweetwater Dr, Douglasville, GA 30135ActiveMLS ID #10793412, Lisa Pearson, 1 Look Real Estate. GAMLS
- $320,0003 bd2 ba3.9k sqft245 London Ln, Hiram, GA 30141ActiveMLS ID #10822141, Alisha Lawton, LPT Realty. GAMLS
- $385,0004 bd3 ba2.7k sqft5177 Arran Ln, Douglasville, GA 30135ActiveMLS ID #10775460, Mark Spain, Mark Spain Real Estate. GAMLS
- $398,0005 bd4 ba2.9k sqft9917 Silver Leaf Ct, Douglasville, GA 30135ActiveMLS ID #10784794, Vladislav Gergi, First United Realty. GAMLS
- $379,9004 bd2 ba2.1k sqft2698 Old Stagecoach Way, Douglasville, GA 30135ActiveMLS ID #10809944, Ikeria Wilson, Home Data Solutions. GAMLS
- $270,0003 bd2 ba1.3k sqft227 Diamond Ct, Carrollton, GA 30116ActiveMLS ID #10769619, Krystal Freeman, The Commission Luxury Group. GAMLS
- $312,0003 bd3 ba-- sqft170 Pebble Path, Douglasville, GA 30134ActiveMLS ID #10643154, Jon S Dabney Jr., Jason Mitchell Real Estate Georgia. GAMLS
- $299,0003 bd2 ba-- sqft307 Tamwood Ct, Villa Rica, GA 30180ActiveMLS ID #10808062, Patricia Storm, Redfin Corporation. GAMLS
- $218,0004 bd3 ba1.9k sqft4370 Pipestone Pl, Douglasville, GA 30135ActiveMLS ID #10617420, Teresa Homan, Mainstay Brokerage. GAMLS
