Move-In Ready on Nearly Half an Acre! Welcome to 4165 Westview Street, a beautifully maintained 3-bedroom, 2-bath brick ranch offering comfort, convenience, and exceptional value on a 0.49-acre level lot in an established Douglasville neighborhood. Freshly painted inside and out, this inviting home is ready for its next owner. Step inside to find a bright, welcoming interior featuring new lighting in the bedrooms, an updated kitchen with stainless steel appliances, and a functional floor plan designed for comfortable everyday living. Outside, you'll love the professionally landscaped yard and the expansive, nearly half-acre lot-perfect for outdoor entertaining, gardening, children, pets, or simply enjoying the privacy and space that's becoming harder to find. Whether you're a first-time homebuyer, looking to downsize, or simply searching for a home that's truly move-in ready, this property offers the perfect combination of thoughtful updates and opportunity to make it your own. Conveniently located near shopping, dining, parks, schools, and major highways, this home provides easy access to everything Douglasville has to offer while giving you the space and comfort you've been looking for. Don't miss your opportunity to own this move-in-ready gem. Schedule your private showing today!
Active
Price cut: $10.1K (8/28)
$259,900
4165 Westview St, Douglasville, GA 30135
3beds
--sqft
Single Family Residence
Built in 1970
0.49 Acres Lot
$257,200 Zestimate®
$--/sqft
$-- HOA
What's special
Bright welcoming interiorProfessionally landscaped yard
- 33 days
- 790
- 67
Zillow last checked:
Listing updated:
Listed by:
Lisa Swann 6788957478,
Keller Williams Realty Atlanta North
Source: GAMLS,MLS#: 10820007
Facts & features
Interior
Bedrooms & bathrooms
- Bedrooms: 3
- Bathrooms: 2
- Full bathrooms: 2
Rooms
- Room types: Family Room, Laundry
Kitchen
- Features: Breakfast Area, Breakfast Room, Country Kitchen
Heating
- Central
Cooling
- Ceiling Fan(s), Central Air, Electric
Appliances
- Included: Dishwasher, Dryer, Electric Water Heater, Microwave, Refrigerator, Washer
- Laundry: In Basement
Features
- Flooring: Hardwood, Laminate
- Windows: Double Pane Windows, Window Treatments
- Basement: Daylight,Exterior Entry,Finished
- Attic: Pull Down Stairs
- Number of fireplaces: 1
- Fireplace features: Basement, Factory Built, Gas Log, Gas Starter, Masonry
- Common walls with other units/homes: No Common Walls
Interior area
- Total structure area: 0
- Finished area above ground: 0
- Finished area below ground: 0
Video & virtual tour
Property
Parking
- Total spaces: 2
- Parking features: Attached, Carport, Kitchen Level, Side/Rear Entrance
- Has carport: Yes
Features
- Levels: One and One Half
- Stories: 1
- Patio & porch: Patio
- Waterfront features: No Dock Or Boathouse
- Body of water: None
Lot
- Size: 0.49 Acres
- Features: Private
- Residential vegetation: Cleared
Details
- Additional structures: Shed(s)
- Parcel number: 00930250023
Construction
Type & style
- Home type: SingleFamily
- Architectural style: Brick 4 Side,Ranch
- Property subtype: Single Family Residence
Materials
- Brick
- Foundation: Block
- Roof: Composition
Condition
- Resale
- New construction: No
- Year built: 1970
Utilities & green energy
- Electric: 220 Volts
- Sewer: Septic Tank
- Water: Public
- Utilities for property: Cable Available, Electricity Available, Natural Gas Available, Sewer Available, Water Available
Green energy
- Energy efficient items: Appliances
Community & HOA
Community
- Features: None
- Subdivision: Westmorland
HOA
- Has HOA: No
- Services included: None
Location
- Region: Douglasville
Financial & listing details
- Tax assessed value: $183,800
- Annual tax amount: $423
- Date on market: 8/5/2026
- Cumulative days on market: 33 days
- Listing agreement: Exclusive Right To Sell
- Listing terms: 1031 Exchange,Cash,Conventional,FHA,USDA Loan,VA Loan
- Electric utility on property: Yes
Estimated market value
$257,200
$244,000 - $270,000
$1,596/mo
Price history
| Date | Event | Price |
|---|---|---|
| 8/28/2026 | Price change | $259,900-3.7% |
Source:  GAMLS #10820007 Report a problem GAMLS #10820007 Report a problem | ||
| 8/5/2026 | Listed for sale | $270,000 |
Source:  FMLS GA #7816505 Report a problem FMLS GA #7816505 Report a problem | ||
Public tax history
| Year | Property taxes | Tax assessment |
|---|---|---|
| 2025 | $423 0% | $73,520 |
| 2024 | $423 +101.1% | $73,520 |
| 2023 | $211 -60.1% | $73,520 +22.8% |
| 2022 | $527 +24.5% | $59,880 +31.1% |
| 2021 | $424 +18.2% | $45,680 |
| 2020 | $358 | $45,680 +2.1% |
| 2019 | $358 -5.2% | $44,760 -12.5% |
| 2018 | $378 -6.1% | $51,160 +17% |
| 2017 | $403 +4.6% | $43,720 +24.5% |
| 2016 | $385 +17.3% | $35,120 +14.2% |
| 2015 | $328 | $30,760 -1.8% |
| 2014 | $328 +6.6% | $31,320 |
| 2013 | $308 | $31,320 |
| 2012 | -- | -- |
| 2011 | -- | -- |
| 2010 | -- | -- |
| 2009 | $283 +30% | -- |
| 2007 | $218 -2.1% | -- |
| 2006 | $223 +11.7% | -- |
| 2005 | $200 | -- |
| 2004 | -- | -- |
| 2003 | $181 -78.7% | -- |
| 2002 | $851 +40.2% | -- |
| 2001 | $607 -11.1% | -- |
| 2000 | $683 | -- |
Find assessor info on the county website
Monthly payment
Est. payment
Payment breakdown
Explore the cost of this home by adjusting the details. Changes won't be saved.Climate risks
Neighborhood: 30135
Nearby schools
Schools provided by the listing agent
- Elementary: Bill Arp
- Middle: Mason Creek
- High: Alexander
Source: GAMLS. This data may not be complete. We recommend contacting the local school district to confirm school assignments for this home.

Similar homes
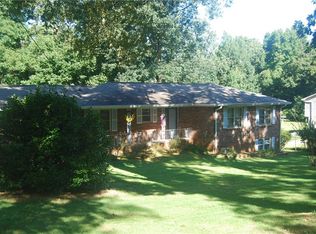
- $295,0003 bd3 ba2.1k sqft3918 Sherwood Dr, Douglasville, GA 30135Active

 MLS ID #10822840, Nicole Porter, HomeSmart. GAMLS
 - $269,9004 bd3 ba1.9k sqft6193 Pine Ln, Douglasville, GA 30135Active
 MLS ID #10826241, Jacob Naviaux, Skystone Acquisitions. GAMLS
 - $245,5003 bd3 ba-- sqft6917 Laurel Wood Dr, Douglasville, GA 30135Active
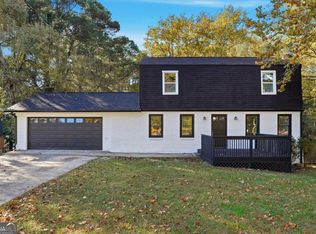 MLS ID #10640975, Lisa Cox, Real Estate Gurus Realty. GAMLS
 - $235,0003 bd2 ba1.7k sqft3750 Junior Ln, Douglasville, GA 30135Active
 MLS ID #10793549, Martin T Rothman, Chapman Hall Realtors. GAMLS
 - $260,0004 bd3 ba1.3k sqft2913 Vogue Dr, Douglasville, GA 30134ActiveMLS ID #10830920, Daryl McMillan, Atlanta Communities. GAMLS
- $279,9003 bd2 ba1.5k sqft3165 Beaver Dr, Douglasville, GA 30135ActiveMLS ID #10808738, Jessica K Rossey, Georgia Life Realty. GAMLS
- $247,5003 bd2 ba1.2k sqft3750 Paul St, Douglasville, GA 30135ActiveMLS ID #10779951, Robert E Salmons Jr., Entera Realty. GAMLS
- $255,0003 bd2 ba-- sqft4348 Midway Rd, Douglasville, GA 30134ActiveMLS ID #10837012, Aline Saenz, Maximum One Realty Greater Atlanta. GAMLS
- $265,0003 bd3 ba1.4k sqft5960 Garden Cir, Douglasville, GA 30135ActiveMLS ID #10820078, Christie VandeZande, LOCAL Realty. GAMLS
- $325,0002 bd2 ba1.4k sqft5458 Christi Dr, Douglasville, GA 30135ActiveMLS ID #10790893, Pamela Nell Wise, Sibley Realty & Associates LLC. GAMLS
- $219,0003 bd2 ba1.5k sqft2255 Hunt Rd, Douglasville, GA 30135ActiveMLS ID #10821844, Riley Barnett, Keller Williams Realty North Atlanta. GAMLS
- $269,9003 bd2 ba1.2k sqft18 Silverthorne Ct, Douglasville, GA 30134ActiveMLS ID #10814148, Yun Pan, Virtual Properties Realty.Net. GAMLS
- $359,9005 bd3 ba-- sqft6715 Live Oak Ln, Douglasville, GA 30135ActiveMLS ID #10824052, Melissa Exum, Keller Williams Realty Atl. Partners. GAMLS
- $280,0003 bd3 ba-- sqft170 Pebble Path, Douglasville, GA 30134ActiveMLS ID #10643154, Jon S Dabney Jr., Jason Mitchell Real Estate Georgia. GAMLS
- $345,0004 bd3 ba2.4k sqft4845 Jennifer Ln, Douglasville, GA 30135ActiveMLS ID #10759143, Morgan Reed, Morgan Reed Realty. GAMLS
- $259,9003 bd2 ba1.2k sqft224 Spanish Trails Way, Dallas, GA 30157ActiveMLS ID #10820882, Hugh Gilliam, RealtyHive LLC. GAMLS
- $248,5003 bd2 ba1.3k sqft119 McBee St, Dallas, GA 30132ActiveMLS ID #10837043, Lynn Eaton, Real Broker, LLC. GAMLS
- $265,0004 bd3 ba1.9k sqft6255 Beaver Creek Trl, Atlanta, GA 30349ActiveMLS ID #10838955, Tameka Nesby, Keller Williams Premier. GAMLS
- $275,0003 bd2 ba15k sqft3372 E Highway 5, Whitesburg, GA 30185ActiveMLS ID #10823630, Lauren Yates, Metro West Realty Group LLC. GAMLS
