Skip main navigation
Sold for $915,000
  • $915,000

    5360 Lighthouse Point Ct, Loveland, CO 80537

    4beds
    3,978sqft
    Single Family Residence
    Built in 1997
    4,750 Square Feet Lot
    $914,100 Zestimate®
    $230/sqft
    $3,234 Estimated rent

    Home value

    $914,100

    $868,000 - $960,000

    $3,234/mo

    Zestimate® history
    Loading
    Loading...

    Owner options

    List your home for rent

    $3,234/mo

    Rent Zestimate®

    Find your next renter with Zillow Rental Manager. Plus, with online applications, you can quickly screen prospective tenants – for free.

    Learn more

    $3,234/mo

    Rent Zestimate®

    Refinance and save

    $5,715/mo

    Est. payment

    Refinancing to a lower rate could help reduce your monthly payments and save thousands over the life of the loan.

    See today's rates

    $5,715/mo

    Est. payment

    Explore your selling options

    Work with a Zillow partner agent

    Leverage their expertise and Zillow's premium Showcase listings to get your home seen by more buyers.

    Get started

    List with your own agent

    Get your home in front of millions of buyers by listing it on Zillow.

    Learn how to do it

    Sell it yourself

    Take full control of how buyers see your home on Zillow by listing For Sale by Owner (FSBO).

    List your home

    What's special

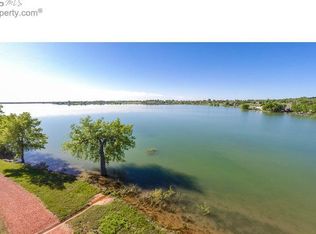
    The seller shares: "Oh how we loved our lakefront home. Casual dining on the deck, enjoying peaceful water views, watching wildlife cross the lake, and hosting memorable holiday gatherings made this a special place to live. The builder, who originally planned the home for personal use, selected this lot for its exceptional views within the development." Welcome to this exceptional custom built ranch-style patio home perfectly situated on the shores of Boedecker Reservoir in the highly sought-after Mariana Cove neighborhood. This spacious and beautifully maintained home has been freshly painted throughout and features brand new carpet, gleaming hardwood floors and a whole house vacuum system offering a move-in ready opportunity. The beautiful custom kitchen includes a large center island, copious amounts of cabinetry, and high-end SS appliances-all set up for the gourmet chef! The kitchen effortlessly connects to the dining and living areas, highlighted by custom built-ins and a welcoming fireplace framed by expansive windows showcasing the amazing lake views. The dining area opens to a large composite deck overlooking the water. The main level also includes a generous primary suite with a luxurious five-piece bathroom and a spacious double walk-in closet, along with a flex room that can be used as a formal dining room or a study, laundry room, and another bed and full bath. The finished walk-out basement offers more space featuring a large rec room with built in office area, a wet bar, 2 bedrooms, a 3/4 bath, a wine cellar, and a large storage area. From this level, you can enjoy easy access to the beautifully landscaped backyard and the reservoir. This home offers direct access to nearby walking trails and is just minutes from the Mariana Butte Golf Course. The Loveland bike path, with its 26 miles of connected trails, is also close. Combining relaxed lakeside living with thoughtful design and a prime location, this property captures the best of Colorado living.

    Zillow last checked:

    Listing updated:

    Listed by:

    Paul Schnaitter 970-222-8841,

    Group Centerra,

    Linda Sioux Stenson 970-215-9044,

    Group Centerra

    Bought with:

    Linda Sioux Stenson, 1031875

    Group Centerra

    Source: IRES as distributed by MLS GRID,MLS#: 1046501MLS Logo

    Facts & features

    Interior

    Bedrooms & bathrooms
    • Bedrooms: 4
    • Bathrooms: 3
    • Full bathrooms: 2
    • 3/4 bathrooms: 1
    • Main level bathrooms: 2
    Primary bedroom
    • Description: Carpet
    • Features: 5 Piece Primary Bath
    • Level: Main
    • Area: 345 Square Feet
    • Dimensions: 23 x 15
    Bedroom 2
    • Description: Carpet
    • Level: Main
    • Area: 168 Square Feet
    • Dimensions: 14 x 12
    Bedroom 3
    • Description: Carpet
    • Level: Basement
    • Area: 180 Square Feet
    • Dimensions: 18 x 10
    Bedroom 4
    • Description: Carpet
    • Level: Basement
    • Area: 252 Square Feet
    • Dimensions: 18 x 14
    Dining room
    • Description: Wood
    • Level: Main
    • Area: 132 Square Feet
    • Dimensions: 11 x 12
    Kitchen
    • Description: Wood
    • Level: Main
    • Area: 156 Square Feet
    • Dimensions: 13 x 12
    Living room
    • Description: Wood
    • Level: Main
    • Area: 340 Square Feet
    • Dimensions: 20 x 17
    Recreation room
    • Description: Carpet
    • Level: Basement
    • Area: 561 Square Feet
    • Dimensions: 17 x 33
    Study
    • Description: Carpet
    • Level: Main
    • Area: 156 Square Feet
    • Dimensions: 13 x 12
    Heating
    • Forced Air
    Cooling
    • Central Air, Ceiling Fan(s)
    Appliances
    • Included: Gas Range, Double Oven, Dishwasher, Refrigerator, Bar Fridge, Washer, Dryer, Microwave
    • Laundry: Washer/Dryer Hookup
    Features
    • Eat-in Kitchen, Open Floorplan, Walk-In Closet(s), Wet Bar, Kitchen Island, High Ceilings
    • Flooring: Wood
    • Basement: Full,Partially Finished
    • Has fireplace: Yes
    • Fireplace features: Living Room
    Interior area
    • Total structure area: 1,989
    • Total interior livable area: 3,978 sqft
    • Finished area above ground: 1,989

    Property

    Parking
    • Total spaces: 2
    • Parking features: Attached
    • Attached garage spaces: 2
    • Details: Attached
    Accessibility
    • Accessibility features: Main Floor Bath, Accessible Bedroom, Main Level Laundry
    Features
    • Levels: One
    • Stories: 1
    • Exterior features: Sprinkler System
    • Has view: Yes
    • View description: Water
    • Has water view: Yes
    • Water view: Water
    • Waterfront features: Abuts Pond/Lake, Waterfront
    Lot
    • Size: 4,750 sqft
    • Features: Waterfront, Paved, Curbs, Gutters, Sidewalks
    Details
    • Parcel number: R1505157
    • Zoning: P-2
    • Special conditions: Private Owner

    Construction

    Type & style
    • Home type: SingleFamily
    • Architectural style: Patio Home
    • Property subtype: Single Family Residence
    Materials
    • Frame
    • Roof: Composition
    Condition
    • New construction: No
    • Year built: 1997

    Utilities & green energy

    • Electric: City of LVLD
    • Gas: Xcel
    • Sewer: Public Sewer
    • Water: District
    • Utilities for property: Natural Gas Available, Electricity Available

    Community & neighborhood

    Community
    • Community features: Park, Trail(s)
    Location
    • Region: Loveland
    • Subdivision: Mariana Cove

    HOA & financial

    HOA
    • Has HOA: Yes
    • HOA fee: $470 annually
    • Services included: Common Amenities, Snow Removal, Maintenance Grounds, Management
    • Association name: Mariana Cove
    • Second HOA fee: $200 monthly
    • Second association name: The Shores

    Other

    Other facts
    • Listing terms: Cash,Conventional
    • Road surface type: Asphalt

    Price history

    DateEventPrice
    2/25/2026Sold$915,000-7.1%$230/sqft
    Source: IRES as distributed by MLS GRID #1046501 Report a problem
    2/3/2026Listed for sale$985,000$248/sqft
    Source: IRES as distributed by MLS GRID #1046501 Report a problem
    1/19/2026Pending sale$985,000$248/sqft
    Source: REcolorado as distributed by MLS GRID #IR1046501 Report a problem
    12/15/2025Price change$985,000-1.5%$248/sqft
    Source: REcolorado as distributed by MLS GRID #IR1046501 Report a problem
    11/19/2025Price change$1,000,000-2.9%$251/sqft
    Source: IRES as distributed by MLS GRID #1046501 Report a problem
    11/10/2025Price change$1,030,000-1.9%$259/sqft
    Source: REcolorado as distributed by MLS GRID #IR1046501 Report a problem
    10/31/2025Listed for sale$1,050,000+264.6%$264/sqft
    Source: IRES as distributed by MLS GRID #1046501 Report a problem
    4/6/1998Sold$288,000$72/sqft
    Source: Public Record Report a problem

    Public tax history

    YearProperty taxesTax assessment
    2024$3,483 +25.3%$54,022 -1%
    2023$2,779 -2.7%$54,546 +30.3%
    2022$2,855 -0.8%$41,873 +16.5%
    2021$2,877 +1.7%$35,928 -0.7%
    2020$2,829 +24.6%$36,186 -0.7%
    2019$2,270 $36,439 +4.8%
    2018$2,270 $34,784
    2017$2,270 +16.1%$34,784 +9.7%
    2016$1,955 +13.2%$31,696 0%
    2015$1,727 +6.9%$31,700 +7.7%
    2014$1,614 $29,440
    2013-- $29,440 +6.1%
    2012-- $27,740
    2011-- $27,740 -12.6%
    2010-- $31,750
    2009-- $31,750 +18.3%
    2008-- $26,840
    2007-- $26,840 -7.7%
    2006-- $29,070 -4.4%
    2005-- $30,420 +17%
    2004-- $26,010 +3.4%
    2002-- $25,160
    2001-- $25,160

    Find assessor info on the county website

    Neighborhood: 80537

    Nearby schools

    GreatSchools rating
    Schools provided by the listing agent
    • Elementary: Namaqua
    • Middle: Clark (Walt)
    • High: Thompson Valley

    Source: IRES as distributed by MLS GRID. This data may not be complete. We recommend contacting the local school district to confirm school assignments for this home.

    Get a cash offer in 3 minutes
    Find out how much your home could sell for in as little as 3 minutes with a no-obligation cash offer.
    Estimated market value
    $914,100
    Get a cash offer in 3 minutes
    Find out how much your home could sell for in as little as 3 minutes with a no-obligation cash offer.
    Estimated market value
    $914,100