Skip main navigation
Sold for $815,000
  • $815,000

    5365 Lighthouse Point Ct, Loveland, CO 80537

    3beds
    3,242sqft
    Single Family Residence
    Built in 1997
    4,700 Square Feet Lot
    $815,900 Zestimate®
    $251/sqft
    $3,094 Estimated rent

    Home value

    $815,900

    $775,000 - $857,000

    $3,094/mo

    Zestimate® history
    Loading
    Loading...

    Owner options

    List your home for rent

    $3,094/mo

    Rent Zestimate®

    Find your next renter with Zillow Rental Manager. Plus, with online applications, you can quickly screen prospective tenants – for free.

    Learn more

    $3,094/mo

    Rent Zestimate®

    Refinance and save

    $5,142/mo

    Est. payment

    Refinancing to a lower rate could help reduce your monthly payments and save thousands over the life of the loan.

    See today's rates

    $5,142/mo

    Est. payment

    Explore your selling options

    Work with a Zillow partner agent

    Leverage their expertise and Zillow's premium Showcase listings to get your home seen by more buyers.

    Get started

    List with your own agent

    Get your home in front of millions of buyers by listing it on Zillow.

    Learn how to do it

    Sell it yourself

    Take full control of how buyers see your home on Zillow by listing For Sale by Owner (FSBO).

    List your home

    What's special

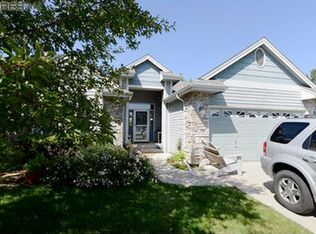
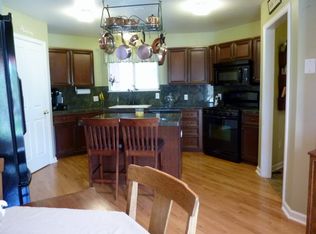
    Welcome to this beautifully maintained patio home in the quiet, tight-knit community of Mariana Cove. Perfectly positioned on the edge of Boedecker Reservoir, this home offers peaceful waterfront living with expansive views, direct access to walking trails, and close proximity to Mariana Butte Golf Course. Inside, the main level features a comfortable and functional layout with tile flooring in the kitchen and dining room, and hardwood floors in the living room and sunroom. The remodeled kitchen offers both style and function, making it perfect for everyday living or entertaining. The sunroom provides an ideal space to enjoy the natural surroundings year-round, with large windows overlooking the reservoir and surrounding open space. The main-floor primary bedroom includes hardwood flooring, a spacious 5-piece bathroom, and a walk-in closet. Also on the main level is a second bedroom, a fully remodeled full bathroom, and a laundry room for everyday convenience. The composite deck, accessed from the sunroom, provides a peaceful setting with stunning views of the water, Marianna Butte, walking path, and native cattails-ideal for relaxing or entertaining. The finished basement adds additional living space with a large rec room, a third bedroom with a walk-in closet, a remodeled 3/4 bathroom, and a substantial storage area. Brand new carpeting has been installed in both the extra upstairs bedroom and throughout the full basement, adding fresh comfort and appeal. Additional features include a 2-car garage, a flagstone patio off the kitchen, and mature landscaping with large trees that enhance both privacy and curb appeal. If you're looking for a unique property with reservoir access, scenic views, and a welcoming community-this home is a must-see.

    Zillow last checked:

    Listing updated:

    Listed by:

    Linda Sioux Stenson 970-215-9044,

    Group Loveland,

    Paul Schnaitter 970-222-8841,

    Group Centerra

    Bought with:

    Linda Sioux Stenson, 1031875

    Group Loveland

    Source: IRES as distributed by MLS GRID,MLS#: 1040690MLS Logo

    Facts & features

    Interior

    Bedrooms & bathrooms
    • Bedrooms: 3
    • Bathrooms: 3
    • Full bathrooms: 2
    • 3/4 bathrooms: 1
    • Main level bathrooms: 2
    Primary bedroom
    • Description: Wood
    • Features: Full Primary Bath
    • Level: Main
    • Area: 196 Square Feet
    • Dimensions: 14 x 14
    Bedroom 2
    • Description: Carpet
    • Level: Main
    • Area: 121 Square Feet
    • Dimensions: 11 x 11
    Bedroom 3
    • Description: Carpet
    • Level: Basement
    • Area: 168 Square Feet
    • Dimensions: 14 x 12
    Dining room
    • Description: Tile
    • Level: Main
    • Area: 209 Square Feet
    • Dimensions: 11 x 19
    Kitchen
    • Description: Tile
    • Level: Main
    • Area: 190 Square Feet
    • Dimensions: 10 x 19
    Laundry
    • Description: Vinyl
    • Level: Main
    • Area: 48 Square Feet
    • Dimensions: 6 x 8
    Living room
    • Description: Wood
    • Level: Main
    • Area: 210 Square Feet
    • Dimensions: 14 x 15
    Recreation room
    • Description: Carpet
    • Level: Basement
    • Area: 434 Square Feet
    • Dimensions: 31 x 14
    Heating
    • Forced Air
    Cooling
    • Central Air
    Appliances
    • Included: Electric Range, Dishwasher, Refrigerator, Washer, Dryer, Microwave
    • Laundry: Washer/Dryer Hookup
    Features
    • Separate Dining Room, Walk-In Closet(s), Sun Room
    • Windows: Window Coverings
    • Basement: Full,Partially Finished
    • Has fireplace: Yes
    • Fireplace features: Living Room
    Interior area
    • Total structure area: 1,628
    • Total interior livable area: 3,242 sqft
    • Finished area above ground: 1,628

    Property

    Parking
    • Total spaces: 2
    • Parking features: Garage - Attached
    • Attached garage spaces: 2
    • Details: Attached
    Accessibility
    • Accessibility features: Main Floor Bath, Accessible Bedroom, Stall Shower, Main Level Laundry
    Features
    • Levels: One
    • Stories: 1
    • Exterior features: Sprinkler System
    • Has view: Yes
    • View description: Water
    • Has water view: Yes
    • Water view: Water
    • Waterfront features: Abuts Pond/Lake
    Lot
    • Size: 4,700 sqft
    • Features: Paved, Curbs, Gutters, Sidewalks, Street Light
    Details
    • Parcel number: R1505009
    • Zoning: P-2
    • Special conditions: Private Owner

    Construction

    Type & style
    • Home type: SingleFamily
    • Architectural style: Patio Home
    • Property subtype: Single Family Residence
    Materials
    • Frame
    • Roof: Composition
    Condition
    • New construction: No
    • Year built: 1997

    Utilities & green energy

    • Electric: City of Lovelan
    • Gas: Xcel Energy
    • Water: City, Well
    • Utilities for property: Natural Gas Available, Electricity Available

    Community & neighborhood

    Community
    • Community features: Park, Trail(s)
    Location
    • Region: Loveland
    • Subdivision: Mariana Cove

    HOA & financial

    HOA
    • Has HOA: Yes
    • HOA fee: $470 annually
    • Services included: Common Amenities, Snow Removal, Maintenance Grounds, Management
    • Association name: Mariana Cove
    • Second HOA fee: $200 monthly
    • Second association name: The Shores

    Other

    Other facts
    • Listing terms: Cash,Conventional,FHA,VA Loan
    • Road surface type: Asphalt

    Price history

    DateEventPrice
    9/10/2025Sold$815,000$251/sqft
    Source: IRES as distributed by MLS GRID #1040690 Report a problem
    8/8/2025Pending sale$815,000$251/sqft
    Source: REcolorado as distributed by MLS GRID #IR1040690 Report a problem
    8/7/2025Listed for sale$815,000+270.5%$251/sqft
    Source: IRES as distributed by MLS GRID #1040690 Report a problem
    2/9/1998Sold$220,000$68/sqft
    Source: Public Record Report a problem

    Public tax history

    YearProperty taxesTax assessment
    2024$2,997 +24.8%$47,939 -1%
    2023$2,401 -2.7%$48,404 +30.4%
    2022$2,467 +2.4%$37,120 +19.6%
    2021$2,410 +1.7%$31,038 +2.4%
    2020$2,369 +30.4%$30,309 -0.7%
    2019$1,817 $30,521 +4.2%
    2018$1,817 $29,283
    2017$1,817 +16.1%$29,283 +7%
    2016$1,565 +10.9%$27,366 0%
    2015$1,412 +7.7%$27,370 +7.8%
    2014$1,311 $25,390
    2013-- $25,390 +5.4%
    2012-- $24,080
    2011-- $24,080 -14.9%
    2010-- $28,290
    2009-- $28,290 +25.1%
    2008-- $22,610
    2007-- $22,610 +8%
    2006-- $20,930
    2005-- $20,930 -9.7%
    2004-- $23,170 +9.3%
    2002-- $21,190
    2001-- $21,190

    Find assessor info on the county website

    Neighborhood: 80537

    Nearby schools

    GreatSchools rating
    Schools provided by the listing agent
    • Elementary: Namaqua
    • Middle: Clark (Walt)
    • High: Thompson Valley

    Source: IRES as distributed by MLS GRID. This data may not be complete. We recommend contacting the local school district to confirm school assignments for this home.

    Get a cash offer in 3 minutes
    Find out how much your home could sell for in as little as 3 minutes with a no-obligation cash offer.
    Estimated market value
    $815,900
    Get a cash offer in 3 minutes
    Find out how much your home could sell for in as little as 3 minutes with a no-obligation cash offer.
    Estimated market value
    $815,900