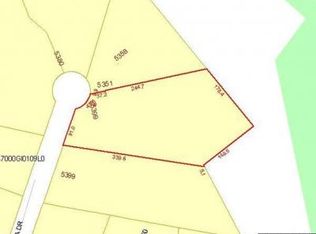
Build your dream home today with premier builder - Custom Home Group. BUILD TO SUIT. Just minutes to William H. Kain County Park featuring 1,637 acres of parkland and hiking trails - including 2 lakes where you can enjoy boating, fishing, and miles of hiking trails. Situated on a cul-de-sac in Dallastown School District. Just minutes to restaurants, shopping, and local amenities. Easy commute to I-83 and Rt. 30.
Lot/land
$169,900
5360 Rayma Dr, York, PA 17407
--beds
--baths
0.8Acres
Unimproved Land
Built in ----
0.8 Acres Lot
$-- Zestimate®
$--/sqft
$-- HOA
What's special
Situated on a cul-de-sac
- 63 days
- 229
- 21
Zillow last checked:
Listing updated:
Listed by:
Adam Flinchbaugh 717-288-7766,
Keller Williams Keystone Realty 7177555599,
Co-Listing Agent: Jason R Phillips 717-817-3188,
Keller Williams Keystone Realty
Source: Bright MLS,MLS#: PAYK2109334
Facts & features
Property
Lot
- Size: 0.8 Acres
- Features: Cul-De-Sac
Details
- Parcel number: 47000GI0109L000000
- Zoning: RES
- Special conditions: Standard
Utilities & green energy
- Sewer: Perc Approved Septic
- Water: Well
- Utilities for property: Electricity Available
Community & HOA
Community
- Subdivision: Lake Redman
HOA
- Has HOA: No
Location
- Region: York
- Municipality: SPRINGFIELD TWP
Financial & listing details
- Tax assessed value: $35,020
- Annual tax amount: $1,190
- Date on market: 8/7/2026
- Listing agreement: Exclusive Right To Sell
- Listing terms: Cash,Conventional
- Ownership: Fee Simple
Estimated market value
Not available
Estimated sales range
Not available
Not available
Price history
| Date | Event | Price |
|---|---|---|
| 8/7/2026 | Listed for sale | $169,900 |
Source:  Bright MLS #PAYK2109334 Report a problem Bright MLS #PAYK2109334 Report a problem | ||
Public tax history
Tax history is unavailable.
Monthly payment
Climate risks
Neighborhood: 17407
Nearby schools
Schools provided by the listing agent
- Elementary: Loganville-springfield
- Middle: Dallastown Area
- District: Dallastown Area
Source: Bright MLS. This data may not be complete. We recommend contacting the local school district to confirm school assignments for this home.
Similar homes
- $168,5003.64 acres695 Oak Rd, Dallastown, PA 17313Lot/Land
 MLS ID #PAYK2096446, Ross Stanard, Howard Hanna Real Estate Services-York. Bright MLS
 - $159,9002.4 acres445 Steinfelt Rd, Red Lion, PA 17356Lot/Land
 MLS ID #PAYK2089440, Adam Flinchbaugh, Keller Williams Keystone Realty. Bright MLS
 - $179,9003.41 acres0 Kreutz Creek Rd, York, PA 17406Lot/Land
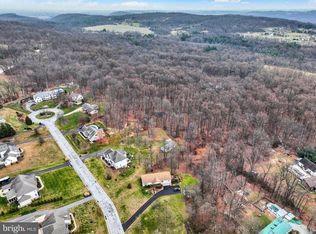 MLS ID #PAYK2094814, Shane Laucks, Inch & Co. Real Estate, LLC. Bright MLS
 - $139,0003.48 acres4025 Rolling Meadow Ct, York, PA 17408Lot/Land
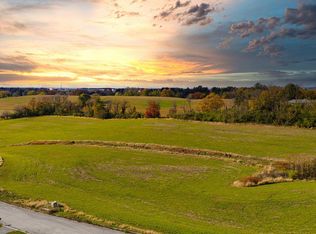 MLS ID #PAYK2092896, Cynthia Forry, Berkshire Hathaway HomeServices Homesale Realty. Bright MLS
 - $159,9000.55 acresLOT 3 Parkwood Dr, York, PA 17404Lot/LandMLS ID #PAYK2088544, Adam Flinchbaugh, Keller Williams Keystone Realty. Bright MLS
- $120,0001.79 acres361 Springvale Rd, Red Lion, PA 17356Lot/LandMLS ID #PAYK2103962, Adam McCallister, EXP Realty, LLC. Bright MLS
- $164,9000.95 acres6 Harambe Overlook, Shrewsbury, PA 17361Lot/LandMLS ID #PAYK2092222, Adam Flinchbaugh, Keller Williams Keystone Realty. Bright MLS
- $99,9000.58 acres540 Monocacy Trl, Spring Grove, PA 17362Lot/LandMLS ID #PAYK2085196, Adam Flinchbaugh, Keller Williams Keystone Realty. Bright MLS
- $164,9000.88 acres7 Harambe Overlook, Shrewsbury, PA 17361Lot/LandMLS ID #PAYK2092224, Adam Flinchbaugh, Keller Williams Keystone Realty. Bright MLS
- $125,0000.53 acres1983 High St, York, PA 17408Lot/LandMLS ID #PAYK2109444, David Howe, Berkshire Hathaway HomeServices Homesale Realty. Bright MLS
- $219,9991.79 acres3186 Lewisberry Rd, York, PA 17404Lot/LandMLS ID #PAYK2109620, BRITTANY GRUVER, Infinity Real Estate. Bright MLS
- $138,0002.56 acresLOT 1 Midhill Rd, Spring Grove, PA 17362Lot/LandMLS ID #PAYK2097838, Sherry Lease, House Broker Realty LLC. Bright MLS
- $229,0001.85 acres11 Southwood Rd, New Freedom, PA 17349Lot/LandMLS ID #PAYK2111500, Robin Turner, Howard Hanna Real Estate Services-Shrewsbury. Bright MLS
- $138,0001.91 acresLOT 3 Midhill Rd, Spring Grove, PA 17362Lot/LandMLS ID #PAYK2097820, Sherry Lease, House Broker Realty LLC. Bright MLS
- $139,9006.29 acres30-34 Abby Rd, Windsor, PA 17366Lot/LandMLS ID #PAYK2101644, Yosh Heba, Keller Williams Keystone Realty. Bright MLS
- $125,0000.46 acres2733 Furnace Rd, Felton, PA 17322Lot/LandMLS ID #PAYK2106636, Anne M Lusk, Lusk & Associates Sotheby's International Realty. Bright MLS
- $129,9000.46 acres2788 Farnham Ln, York, PA 17408Lot/LandMLS ID #PAYK2108810, Mark Carr, Berkshire Hathaway HomeServices Homesale Realty. Bright MLS
- $120,0000.61 acres59 Newlon Rd, Dover, PA 17315Lot/LandMLS ID #PAYK2107258, Simon Overmiller, Iron Valley Real Estate of York County. Bright MLS
- $100,0000.77 acres88 Conewago Ter, East Berlin, PA 17316Lot/LandMLS ID #PAAD2024786, Jason Bytof, Keller Williams of Central PA. Bright MLS
- $229,9001.23 acres4009 Back Creek Rd, Glen Rock, PA 17327Lot/LandMLS ID #PAYK2108988, Adam Flinchbaugh, Keller Williams Keystone Realty. Bright MLS
