One-of-a-kind opportunity! Just minutes to William H. Kain County Park featuring 1,637 acres of parkland and hiking trails - including 2 lakes. 2 acres situated on a private cul-de-sac with hiking trails connected directly to Lake Redman where you can enjoy boating, fishing, and miles of hiking trails. Enjoy the ease of one-floor living in this expansive ranch-style home featuring over 3,500 square feet of living space and an incredible outdoor entertaining area with an inground swimming pool. Inside, you'll find a traditional, yet bright and open layout enhanced by elegant crown molding and chair rail details throughout. The welcoming foyer leads to spacious formal living and dining rooms, offering plenty of room for gatherings and special occasions. The eat-in kitchen features a breakfast area, double oven, and easy access to the home's main living spaces. A versatile study with beautiful built-in cherry cabinetry can easily serve as a fourth bedroom or home office. The adjacent powder room and laundry room add everyday convenience. Just off the kitchen, the cozy den showcases a floor-to-ceiling gas fireplace and provides direct access to the four-season room and pool patio. The private primary suite is a true retreat, complete with a dressing area, two walk-in closets, and an en-suite bath. Two additional bedrooms and a full guest bath complete the main level. The lower level offers even more living space with a spacious family room, workshop area, and multiple storage rooms, providing endless possibilities for future expansion. Outside, you'll love the detached outbuilding with electric—ideal for tools, lawn equipment, or hobby space. An additional adjoining building lot totaling approximately 0.8 acres is also available for purchase, offering added privacy or future potential.
Sold for $680,275
$680,275
5380 Rayma Dr, York, PA 17407
4beds
3,606sqft
Single Family Residence
Built in 1974
1.99 Acres Lot
$686,400 Zestimate®
$189/sqft
$3,479 Estimated rent
Home value
$686,400
$645,000 - $728,000
$3,479/mo
Zestimate® history
Owner options
List your home for rent
$3,479/mo
Rent Zestimate®
Find your next renter with Zillow Rental Manager. Plus, with online applications, you can quickly screen prospective tenants – for free.
$3,479/mo
Rent Zestimate®
Refinance and save
$4,689/mo
Est. payment
Refinancing to a lower rate could help reduce your monthly payments and save thousands over the life of the loan.
$4,689/mo
Est. payment
Explore your selling options
Work with a Zillow partner agent
Leverage their expertise and Zillow's premium Showcase listings to get your home seen by more buyers.
Get startedList with your own agent
Get your home in front of millions of buyers by listing it on Zillow.
Learn how to do itSell it yourself
Take full control of how buyers see your home on Zillow by listing For Sale by Owner (FSBO).
List your homeWhat's special
Expansive ranch-style homePrivate cul-de-sacWorkshop areaDetached outbuilding with electricEat-in kitchenWelcoming foyerBreakfast area
Zillow last checked:
Listing updated:
Listed by:
Mike R Allison JR. 717-309-1615,
Keller Williams Keystone Realty,
Co-Listing Agent: Adam W Flinchbaugh 717-288-7766,
Keller Williams Keystone Realty
Bought with:
Elaine Bush, 5000922
Berkshire Hathaway HomeServices Homesale Realty
Source: Bright MLS,MLS#: PAYK2104642
Facts & features
Interior
Bedrooms & bathrooms
- Bedrooms: 4
- Bathrooms: 4
- Full bathrooms: 2
- 1/2 bathrooms: 2
- Main level bathrooms: 3
- Main level bedrooms: 4
Rooms
- Room types: Living Room, Dining Room, Primary Bedroom, Bedroom 2, Bedroom 3, Bedroom 4, Kitchen, Family Room, Den, Foyer, Sun/Florida Room, Laundry, Storage Room, Utility Room, Workshop, Primary Bathroom, Full Bath, Half Bath
Primary bedroom
- Features: Primary Bedroom - Dressing Area, Flooring - Carpet, Walk-In Closet(s), Attached Bathroom
- Level: Main
- Area: 247 Square Feet
- Dimensions: 13 X 19
Bedroom 2
- Features: Flooring - Carpet
- Level: Main
- Area: 180 Square Feet
- Dimensions: 12 X 15
Bedroom 3
- Features: Flooring - Carpet
- Level: Main
- Area: 156 Square Feet
- Dimensions: 12 X 13
Bedroom 4
- Features: Flooring - Carpet, Built-in Features, Ceiling Fan(s)
- Level: Main
- Area: 264 Square Feet
- Dimensions: 11 X 24
Primary bathroom
- Features: Flooring - Vinyl, Bathroom - Walk-In Shower, Soaking Tub
- Level: Main
- Area: 77 Square Feet
- Dimensions: 7 X 11
Den
- Features: Flooring - Carpet, Fireplace - Wood Burning
- Level: Main
- Area: 340 Square Feet
- Dimensions: 17 X 20
Dining room
- Features: Flooring - Carpet, Chair Rail, Crown Molding
- Level: Main
- Area: 255 Square Feet
- Dimensions: 17 X 15
Family room
- Features: Flooring - Carpet, Built-in Features
- Level: Lower
- Area: 510 Square Feet
- Dimensions: 15 X 34
Foyer
- Features: Flooring - Carpet, Crown Molding, Chair Rail
- Level: Main
- Area: 72 Square Feet
- Dimensions: 6 X 12
Other
- Features: Flooring - Vinyl, Double Sink, Bathroom - Tub Shower
- Level: Main
- Area: 45 Square Feet
- Dimensions: 5 X 9
Half bath
- Features: Flooring - Ceramic Tile
- Level: Main
- Area: 16 Square Feet
- Dimensions: 4 X 4
Kitchen
- Features: Flooring - Ceramic Tile, Double Sink, Kitchen - Electric Cooking, Pantry, Breakfast Nook, Eat-in Kitchen, Kitchen Island
- Level: Main
- Area: 272 Square Feet
- Dimensions: 16 X 17
Laundry
- Features: Flooring - Ceramic Tile, Built-in Features
- Level: Main
- Area: 72 Square Feet
- Dimensions: 8 X 9
Living room
- Features: Flooring - Carpet, Crown Molding, Chair Rail
- Level: Main
- Area: 256 Square Feet
- Dimensions: 16 X 16
Storage room
- Level: Lower
Other
- Features: Flooring - Tile/Brick, Ceiling Fan(s)
- Level: Main
- Area: 288 Square Feet
- Dimensions: 18 X 16
Utility room
- Level: Lower
Workshop
- Level: Lower
- Area: 330 Square Feet
- Dimensions: 10 X 33
Heating
- Heat Pump, Electric
Cooling
- Central Air, Electric
Appliances
- Included: Electric Water Heater
- Laundry: Main Level, Laundry Room
Features
- Attic, Soaking Tub, Bathroom - Tub Shower, Bathroom - Walk-In Shower, Breakfast Area, Built-in Features, Ceiling Fan(s), Central Vacuum, Chair Railings, Crown Molding, Dining Area, Entry Level Bedroom, Exposed Beams, Family Room Off Kitchen, Open Floorplan, Formal/Separate Dining Room, Flat, Eat-in Kitchen, Kitchen Island, Kitchen - Table Space, Pantry, Primary Bath(s), Walk-In Closet(s)
- Flooring: Carpet, Ceramic Tile
- Basement: Finished,Heated,Interior Entry,Exterior Entry,Partially Finished,Rough Bath Plumb,Space For Rooms,Sump Pump,Walk-Out Access,Workshop
- Number of fireplaces: 1
- Fireplace features: Gas/Propane
Interior area
- Total structure area: 5,306
- Total interior livable area: 3,606 sqft
- Finished area above ground: 2,956
- Finished area below ground: 650
Property
Parking
- Total spaces: 2
- Parking features: Garage Faces Side, Inside Entrance, Oversized, Garage Door Opener, Attached
- Attached garage spaces: 2
Accessibility
- Accessibility features: None
Features
- Levels: One
- Stories: 1
- Patio & porch: Patio
- Exterior features: Extensive Hardscape
- Has private pool: Yes
- Pool features: In Ground, Private
- Has view: Yes
- View description: Panoramic, Trees/Woods
Lot
- Size: 1.99 Acres
- Features: Additional Lot(s), Backs to Trees
Details
- Additional structures: Above Grade, Below Grade, Outbuilding
- Parcel number: 47000GI01090000000
- Zoning: RS
- Special conditions: Standard
Construction
Type & style
- Home type: SingleFamily
- Architectural style: Ranch/Rambler
- Property subtype: Single Family Residence
Materials
- Frame, Masonry
- Foundation: Block
- Roof: Shingle
Condition
- Excellent
- New construction: No
- Year built: 1974
Utilities & green energy
- Sewer: On Site Septic
- Water: Well
Community & HOA
Community
- Subdivision: Lake Redman
HOA
- Has HOA: No
Location
- Region: York
- Municipality: SPRINGFIELD TWP
Financial & listing details
- Price per square foot: $189/sqft
- Tax assessed value: $288,100
- Annual tax amount: $9,791
- Date on market: 6/5/2026
- Listing agreement: Exclusive Right To Sell
- Listing terms: Cash,Conventional,FHA,VA Loan
- Ownership: Fee Simple
Price history
| Date | Event | Price |
|---|---|---|
| 6/30/2026 | Sold | $680,275+4.7%$189/sqft |
Source:  Bright MLS #PAYK2104642 Report a problem Bright MLS #PAYK2104642 Report a problem | ||
| 6/7/2026 | Pending sale | $649,900$180/sqft |
Source: Bright MLS #PAYK2104642 Report a problem | ||
| 6/5/2026 | Listed for sale | $649,900+41.3%$180/sqft |
Source: Bright MLS #PAYK2104642 Report a problem | ||
| 6/30/2006 | Sold | $460,000$128/sqft |
Source: Public Record Report a problem | ||
Public tax history
| Year | Property taxes | Tax assessment |
|---|---|---|
| 2026 | $9,748 0% | $288,100 |
| 2025 | $9,748 | $288,100 |
| 2024 | $9,748 +1.5% | $288,100 |
| 2023 | $9,604 +10% | $288,100 |
| 2022 | $8,732 -2.9% | $288,100 |
| 2021 | $8,997 +3% | $288,100 |
| 2020 | $8,732 +0.3% | $288,100 |
| 2019 | $8,704 | $288,100 |
| 2018 | $8,704 +433.7% | $288,100 |
| 2017 | $1,631 | $288,100 |
| 2016 | -- | $288,100 |
| 2015 | -- | $288,100 |
| 2014 | -- | $288,100 |
| 2013 | -- | $288,100 |
| 2012 | -- | $288,100 |
| 2011 | -- | $288,100 |
| 2010 | -- | $288,100 +0.5% |
| 2009 | -- | $286,770 |
| 2008 | -- | $286,770 |
| 2007 | -- | $286,770 |
| 2006 | -- | $286,770 +33.1% |
| 2005 | -- | $215,530 -3.5% |
| 2004 | -- | $223,350 -10.5% |
| 2003 | -- | $249,540 +3.2% |
| 2002 | -- | $241,720 |
| 2000 | -- | $241,720 |
| 1999 | -- | $241,720 |
Find assessor info on the county website
Neighborhood: 17407
Nearby homes
- $35,020-- bd-- ba34k sqft5380 Rayma Dr, York, PA 17407Off Market
- $490,6003 bd4 ba3k sqft5358 Rayma Dr, York, PA 17407Off Market
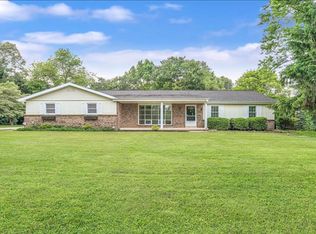
- $481,5005 bd3 ba2.6k sqft5437 Rayma Rd, Jacobus, PA 17407Off Market
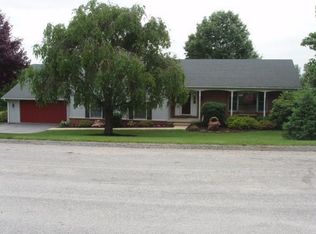
- $169,9000.8 acres5360 Rayma Dr, York, PA 17407Lot/Land

- $629,3004 bd2 ba2.7k sqft202 Creekwood Dr, Jacobus, PA 17407Off Market
- $663,5005 bd5 ba4.8k sqft5351 Rayma Dr, York, PA 17407Off Market
- $322,6001.43 acres5399 Rayma Dr, Jacobus, PA 17407Off Market
- $281,9002 bd1 ba1.5k sqft5492 York Rd, Jacobus, PA 17407Off Market
Nearby schools
GreatSchools rating
- 7/10Dallastown Area Intermediate SchoolGrades: 4-6Distance: 1.4 mi
- 6/10Dallastown Area Middle SchoolGrades: 7-8Distance: 2.9 mi
- 7/10Dallastown Area Senior High SchoolGrades: 9-12Distance: 2.9 mi
Schools provided by the listing agent
- District: Dallastown Area
Source: Bright MLS. This data may not be complete. We recommend contacting the local school district to confirm school assignments for this home.
Sell for more on Zillow
Get a Zillow Showcase℠ listing at no additional cost and you could sell for .
$686,400
2% more
+$13,728
With Zillow Showcase(estimated)
$700,128
Sell for more on Zillow
Get a Zillow Showcase℠ listing at no additional cost and you could sell for .
$686,400
2% more
+$13,728
With Zillow Showcase(estimated)
$700,128
- Pennsylvania
- York County
- Jacobus
- 17407
- 5380 Rayma Dr
